Property photo 1
Property photo 2
Property photo 3
Property photo 4
Property photo 5
3 Beds
3 Baths
2,843 sqft

$450,000

1213 Windbrooke Drive, Grimesland NC, 27837

Price per sqft$158.28
Built in2001
Property size2,843 sqft
Property typeResidential

Overview

Under contract

Pending With Showings

Listed Nov 3, 2026

Updated 8h ago

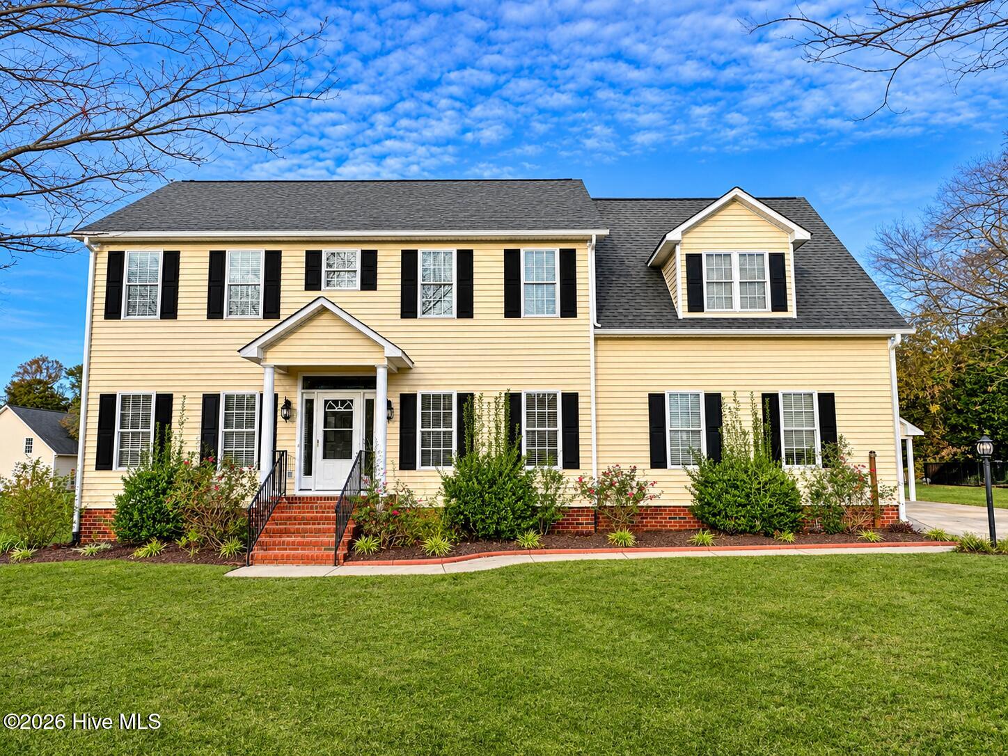
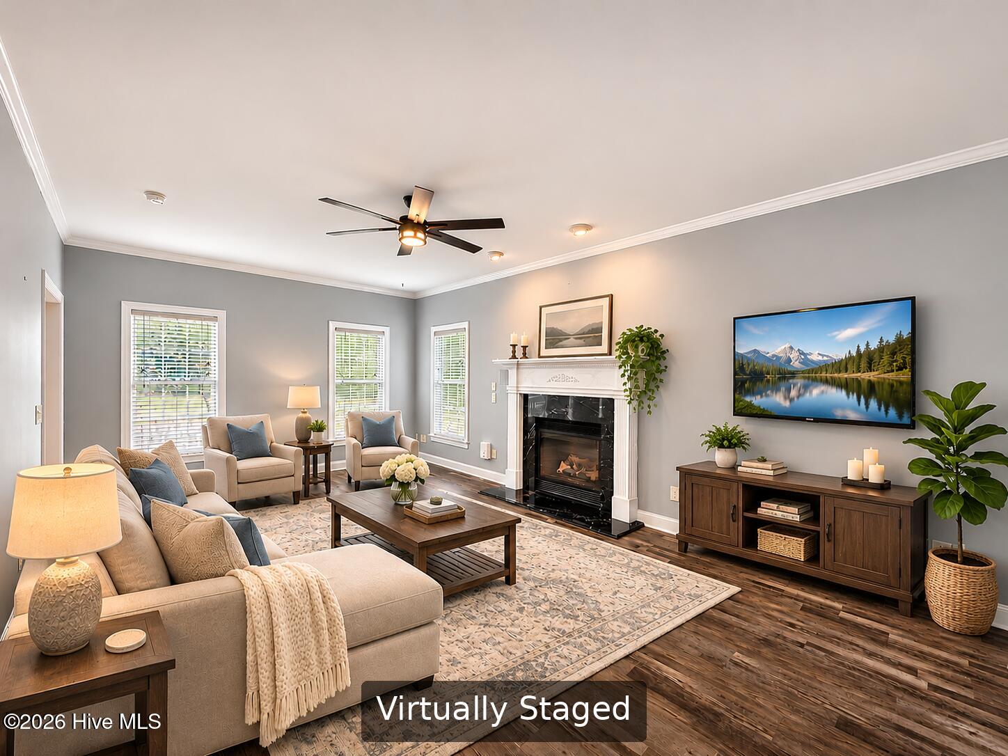
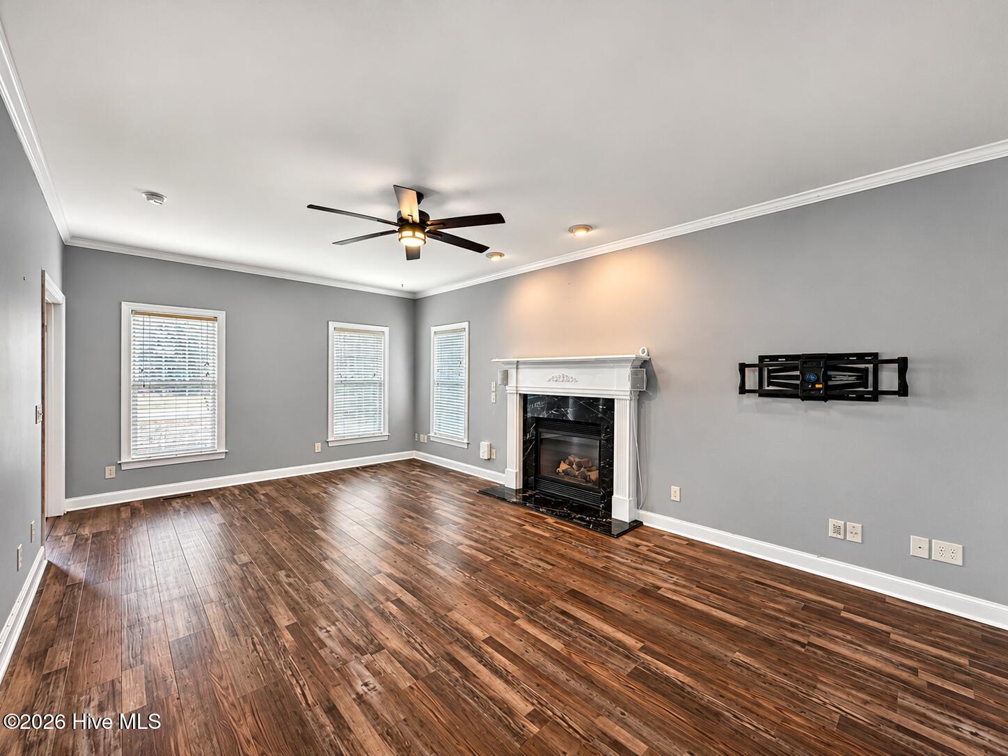
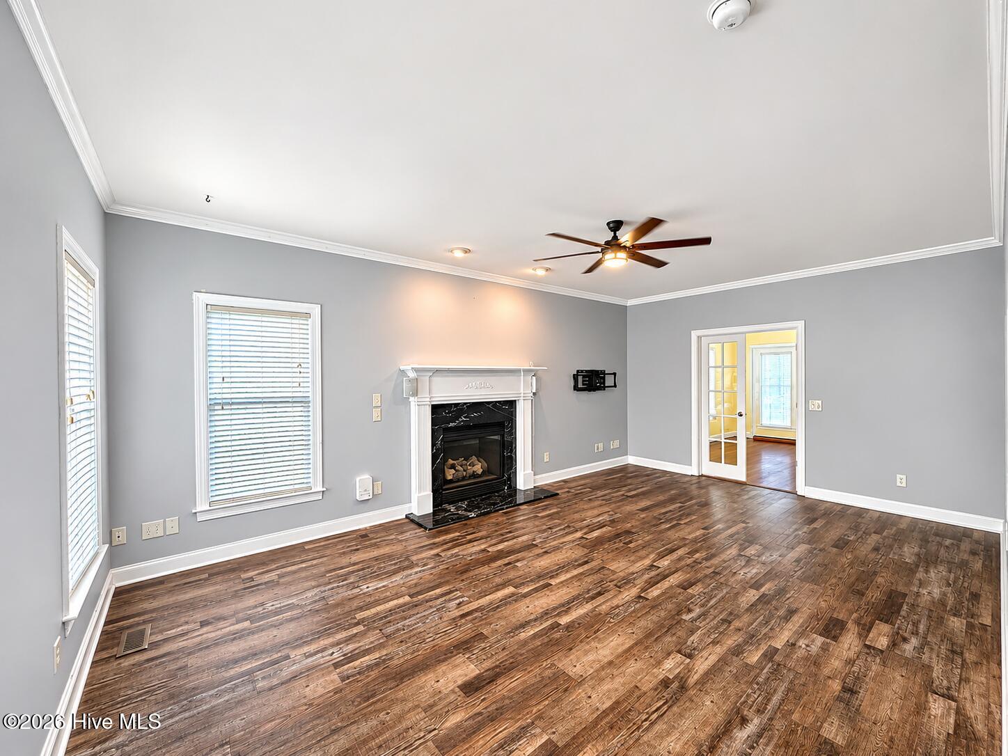
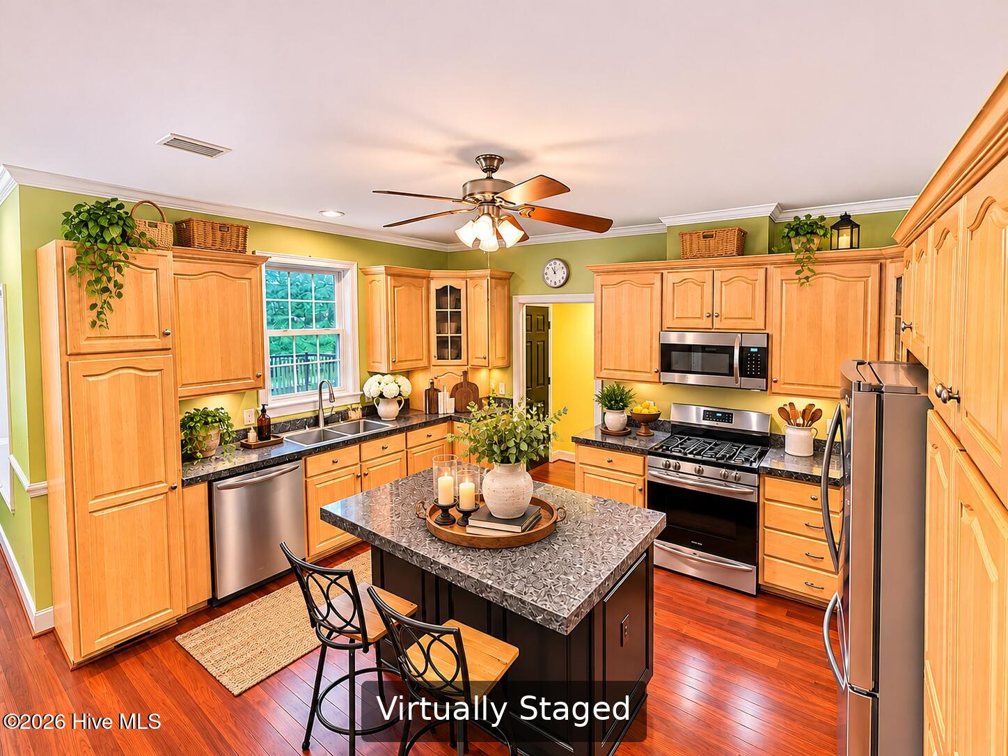
Discover the charm and versatility of this custom-built home in the established Windbrooke subdivision of Eastern Pines, located within the desirable Chicod and D.H. Conley school district. Offering 3 bedrooms, 3 full bathrooms, a dedicated main-level office, and a spacious bonus room above the garage, this home provides an abundance of living space and flexibility to suit a variety of needs. The main level welcomes you with a generous living room featuring a cozy gas-log fireplace, while the spacious kitchen showcases granite countertops, stainless steel appliances, custom maple cabinetry and beautiful Brazilian cherry hardwood flooring that extends into the dining area and sunroom. The main-floor office, accented by distinctive knotty pine walls and floors, offers a warm and inviting space for working from home, hobbies, or a private retreat. A full bath is also conveniently located on the main floor. Upstairs, the spacious primary suite features a private bathroom with an over sized walk-in shower. Two additional bedrooms and a full bathroom provide comfortable accommodations, while the oversized bonus room above the garage offers endless possibilities for recreation, entertainment, or additional living space with a large walk-in closet. A conveniently located laundry closet adds to the functionality of this versatile room. Step outside and discover an impressive collection of spaces designed for outdoor enjoyment. The sunroom leads to a large screened porch and adjoining step-down patio overlooking the backyard and heated saltwater in-ground pool. An expansive concrete pool deck provides plenty of room for entertaining or relaxing outdoors. Additional highlights include a heated attached garage, a separate detached garage ideal for a workshop, vehicle storage, or recreational equipment, an oversized concrete driveway offering ample parking. Conveniently situated near shopping, dining, schools, and medical facilities, this distinctive property offers a wonderful combination of custom craftsmanship, comfortable living spaces, and exceptional outdoor amenities.

$2,994/mo

Est. mortgage payment based on a $450,000 home price.

All estimates are provided by Luxury Presence for informational purposes only. Actual amounts may vary.

Additional information

MLS® ID
100614311

Interior Features

Bedrooms
3
Bathrooms
3
Fireplace
Yes
Cooling
Yes
Heating
Yes
Basement
No

Exterior Features

Lot Size
0.77 Acres

Other Property Details

Taxes
$2,851
Tax Frequency
Annually
Garage
Yes
Pets Allowed
Yes
Pool
Yes

Courtesy of RE/MAX Executive with Andy Anderson,
Listing Contact: 910-617-0096 


The data relating to real estate on this website comes in part from the Internet Data Exchange program of Hive MLS, and is updated as of 1:53 PM UTC, 11/5/2026. All information is deemed reliable but not guaranteed and should be independently verified. All properties are subject to prior sale, change, or withdrawal. Neither listing broker(s) nor Coldwell Banker SeaCoast Advantage shall be responsible for any typographical errors, misinformation, or misprints, and shall be held totally harmless from any damages arising from reliance upon these data.  Hive MLS provides content displayed here (“provided content”) on an “as is” basis and makes no representations or warranties regarding the provided content, including, but not limited to those of non-infringement, timeliness, accuracy, or completeness. Individuals and companies using information presented are responsible for verification and validation of information they utilize and present to their customers and clients. Hive MLS will not be liable for any damage or loss resulting from the use of the provided content or the products available through Portals, IDX, VOW, and/or Syndication. Recipients of this information shall not resell, redistribute, reproduce, modify, or otherwise copy any portion thereof without the expressed written consent of Hive MLS.

©2026 Hive MLS 

Data last updated 1:53 PM UTC, 11/5/2026

Powered by Luxury Presence