110 Viola Court
110 Viola Court
110 Viola Court
110 Viola Court
110 Viola Court
110 Viola Court
110 Viola Court
110 Viola Court
110 Viola Court
110 Viola Court
110 Viola Court
110 Viola Court
110 Viola Court
110 Viola Court
110 Viola Court
110 Viola Court
110 Viola Court
110 Viola Court
110 Viola Court
110 Viola Court
110 Viola Court
110 Viola Court
110 Viola Court
110 Viola Court
110 Viola Court
110 Viola Court
110 Viola Court
110 Viola Court
110 Viola Court
110 Viola Court
110 Viola Court
110 Viola Court
110 Viola Court
110 Viola Court
110 Viola Court
110 Viola Court
110 Viola Court
110 Viola Court
110 Viola Court
110 Viola Court
110 Viola Court
110 Viola Court
110 Viola Court
110 Viola Court
110 Viola Court
110 Viola Court
110 Viola Court
110 Viola Court
110 Viola Court
110 Viola Court
110 Viola Court
110 Viola Court
110 Viola Court
110 Viola Court
110 Viola Court
SEE ALL PHOTOS
110 Viola Court
110 Viola Court
110 Viola Court
110 Viola Court
110 Viola Court
110 Viola Court
110 Viola Court
110 Viola Court
110 Viola Court
110 Viola Court
110 Viola Court
110 Viola Court
110 Viola Court
110 Viola Court
110 Viola Court
110 Viola Court
110 Viola Court
110 Viola Court
110 Viola Court
110 Viola Court
110 Viola Court
110 Viola Court
110 Viola Court
110 Viola Court
110 Viola Court
110 Viola Court
110 Viola Court
110 Viola Court
110 Viola Court
110 Viola Court
110 Viola Court
110 Viola Court
110 Viola Court
110 Viola Court
110 Viola Court
110 Viola Court
110 Viola Court
110 Viola Court
110 Viola Court
110 Viola Court
110 Viola Court
110 Viola Court
110 Viola Court
110 Viola Court
110 Viola Court
110 Viola Court
110 Viola Court
110 Viola Court
110 Viola Court
110 Viola Court
110 Viola Court
110 Viola Court
110 Viola Court
110 Viola Court
110 Viola Court
Courtesy of Coldwell Banker Sea Coast AB
Active Under Contract

110 Viola Court

110 Viola Court, Swansboro, NC 28584

$649,900
A One-of-a-Kind Retreat in Swansboro!

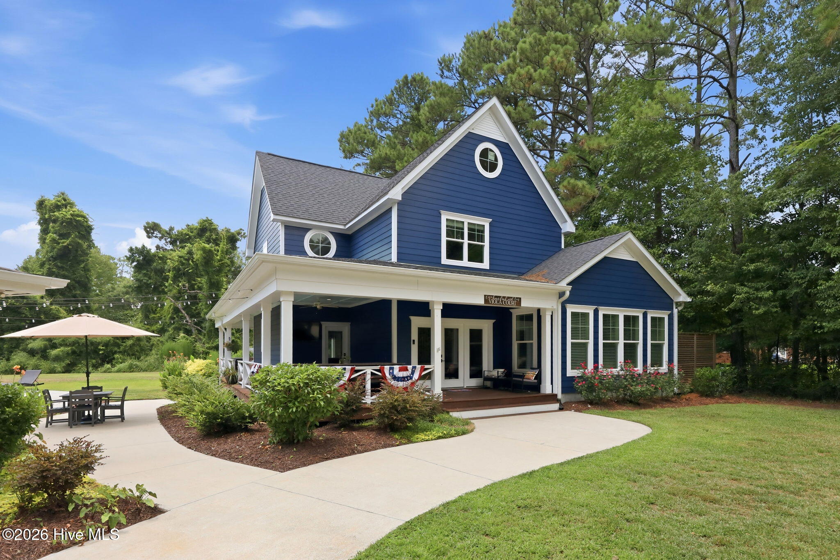
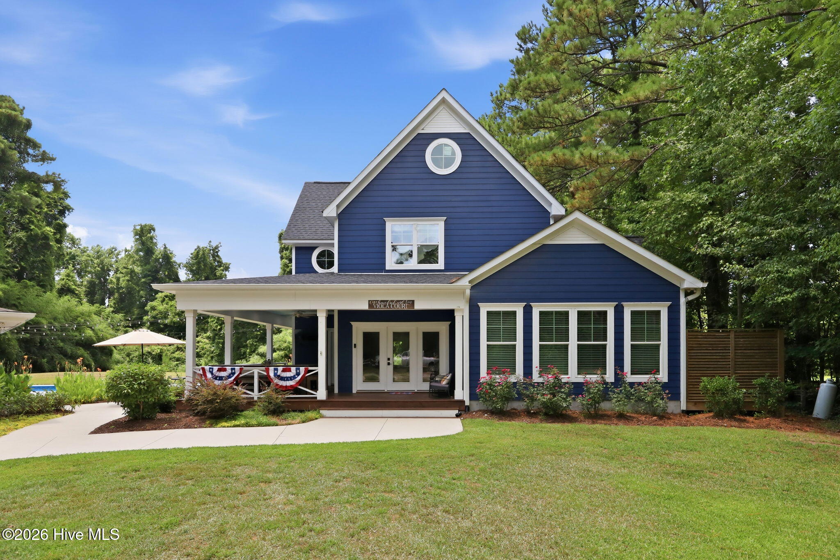
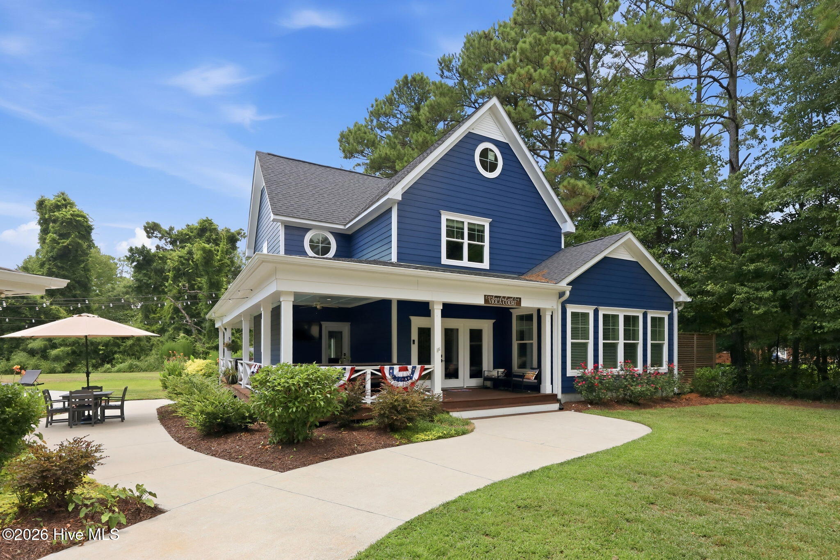
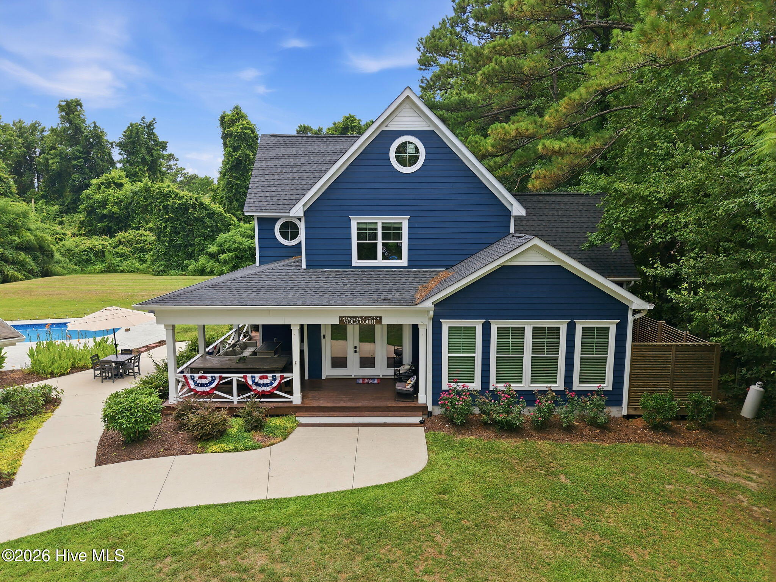
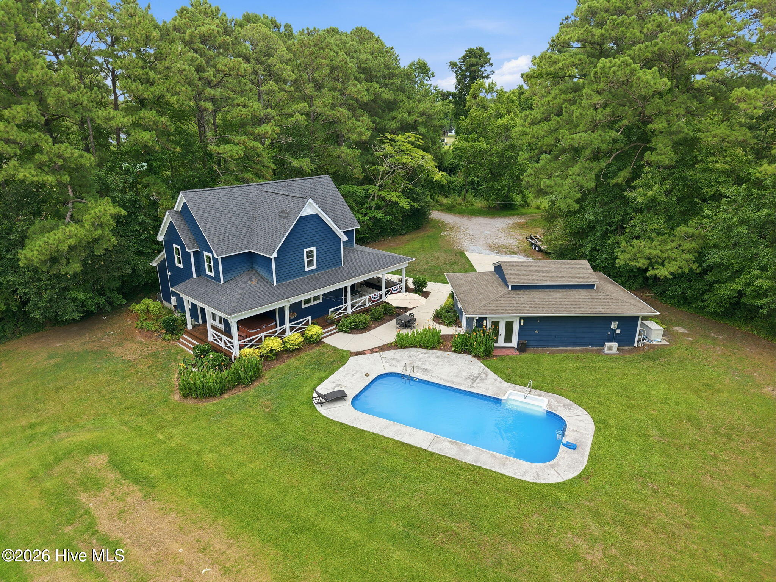
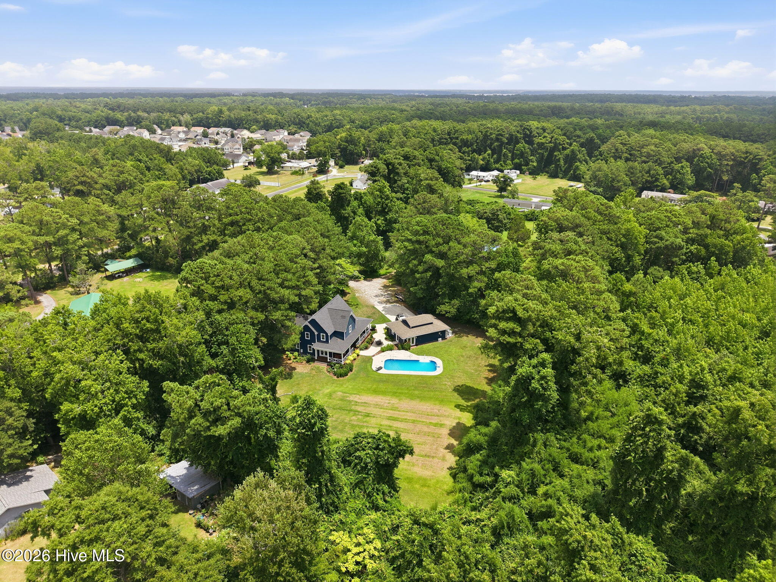
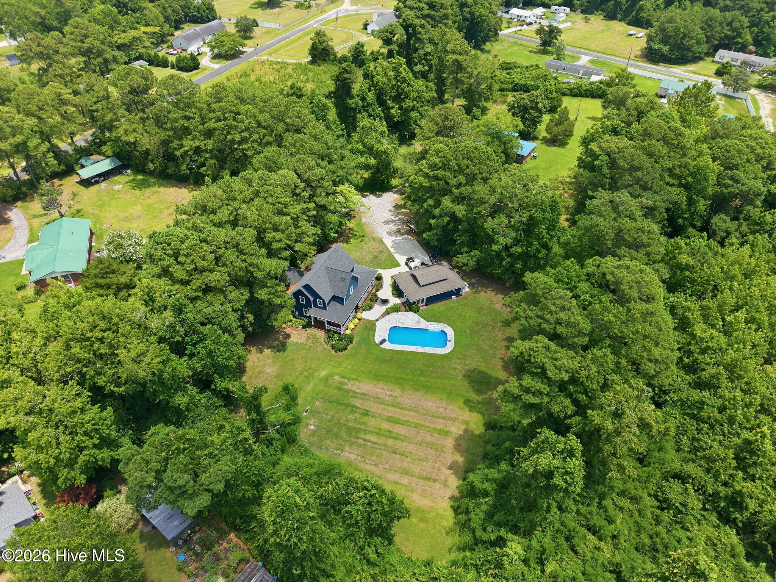
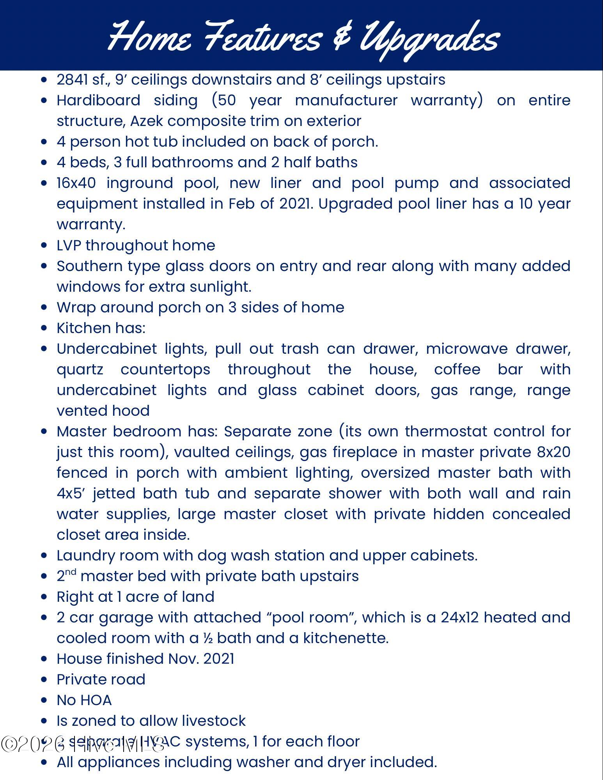
Welcome home to this secluded and serene property, where luxury, comfort, and outdoor living come together to create a truly exceptional retreat.
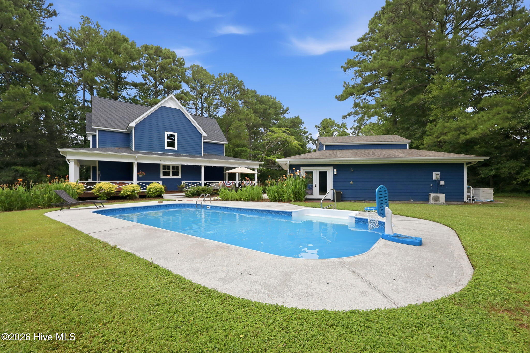
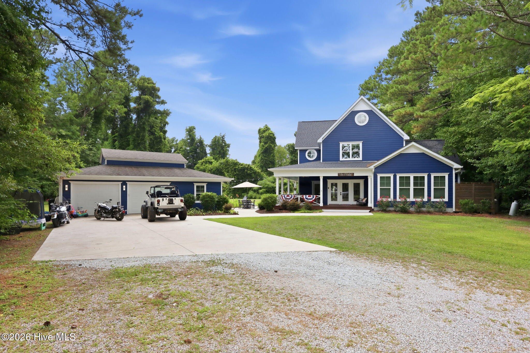
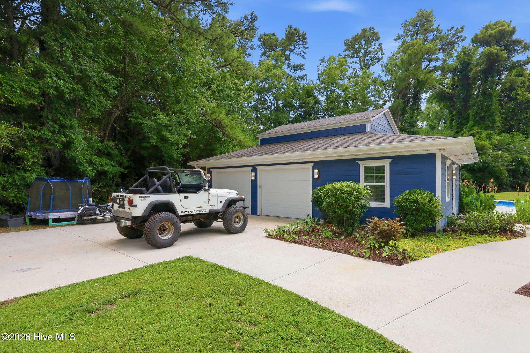
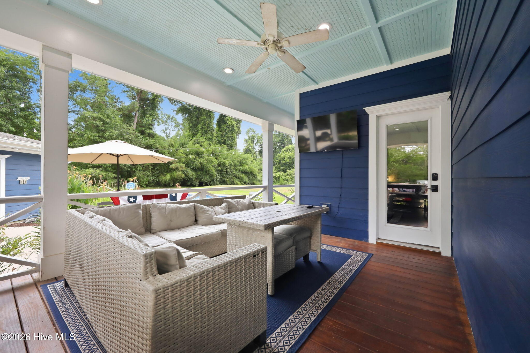
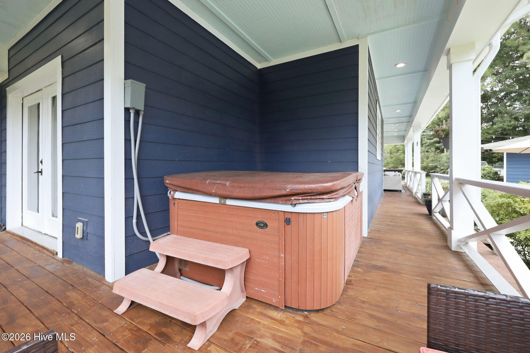
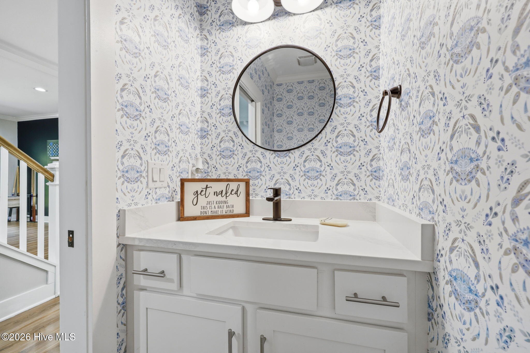
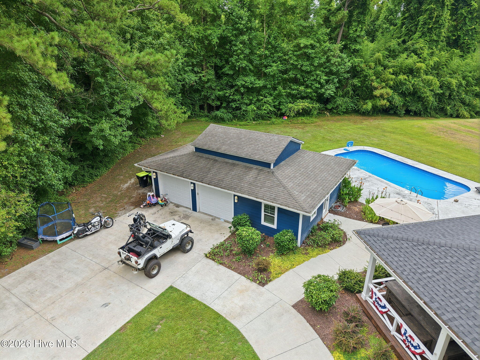
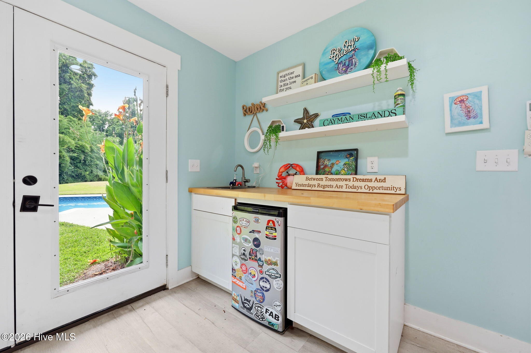
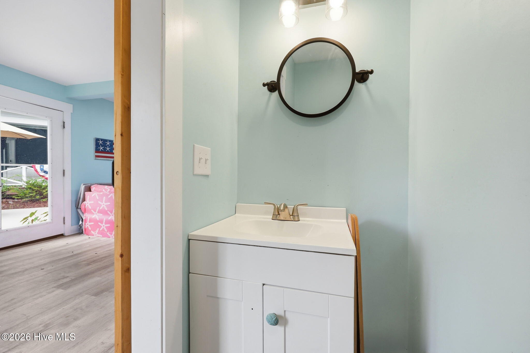
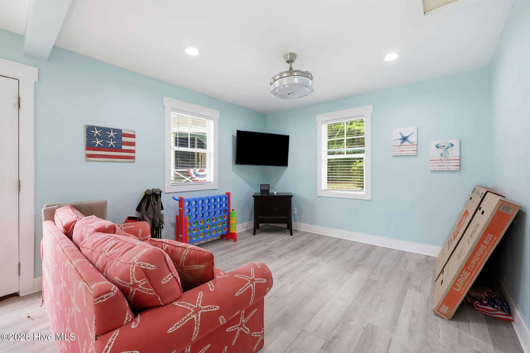
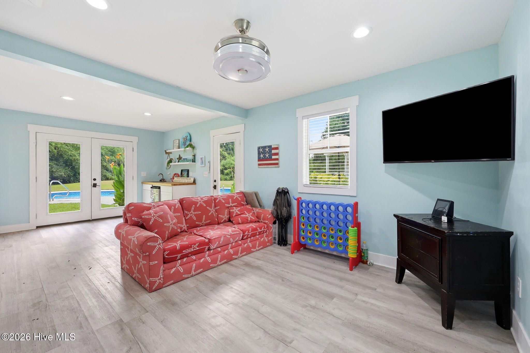
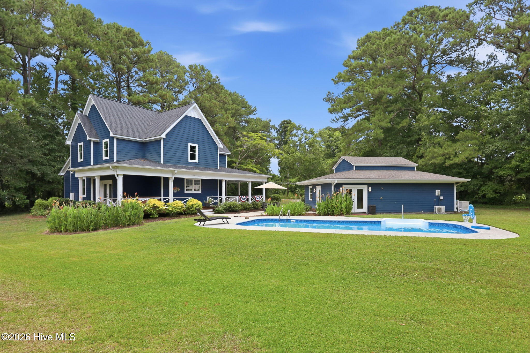
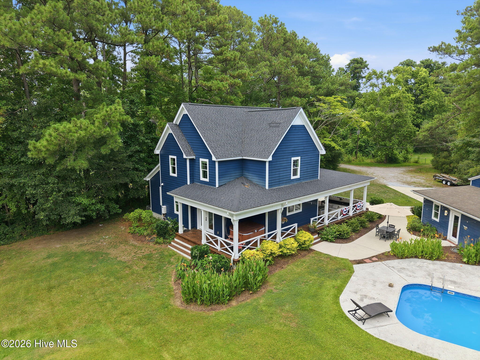
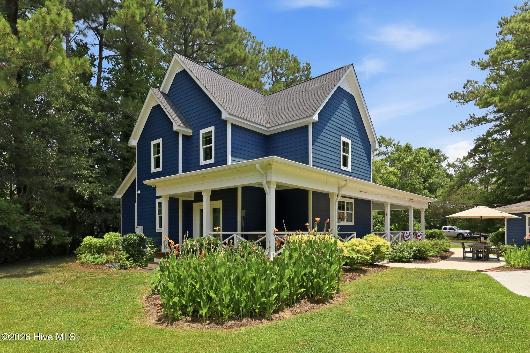
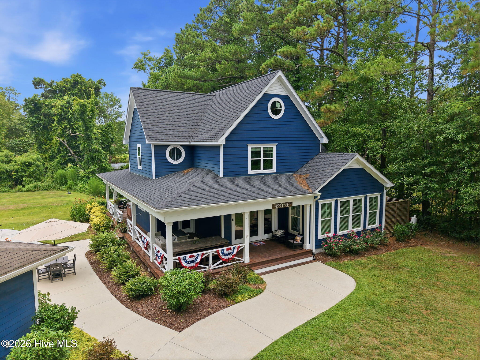
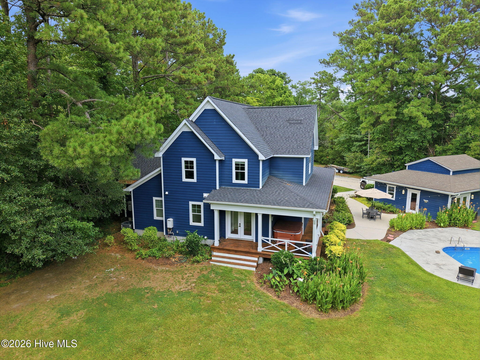
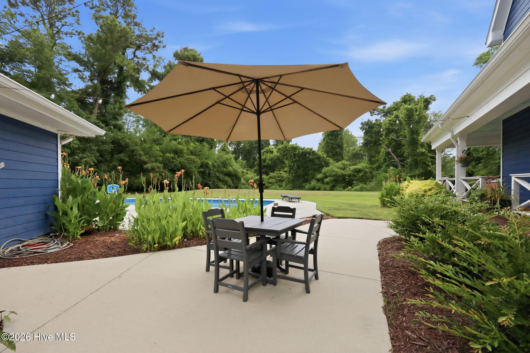
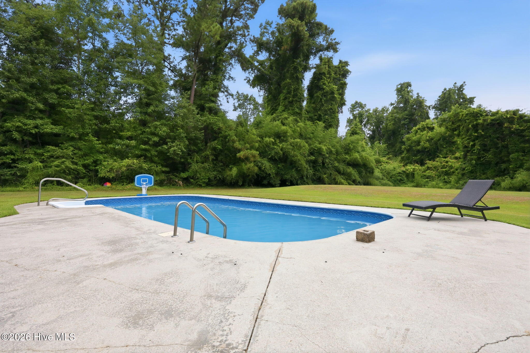
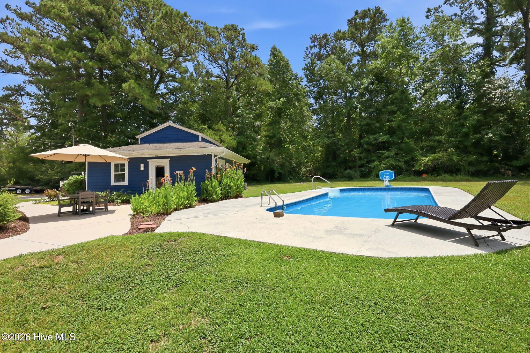
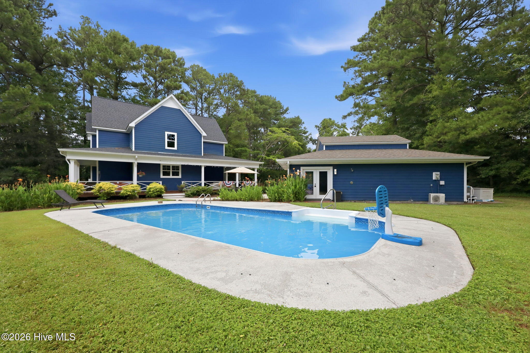
Step outside and enjoy your own private oasis featuring an inviting in-ground swimming pool, a spacious detached two-car garage, and a pool house complete with a kitchenette and half bath. An outdoor shower with both hot and cold water makes pool days even more convenient, while the expansive wraparound porch and relaxing hot tub provide the perfect places to unwind.
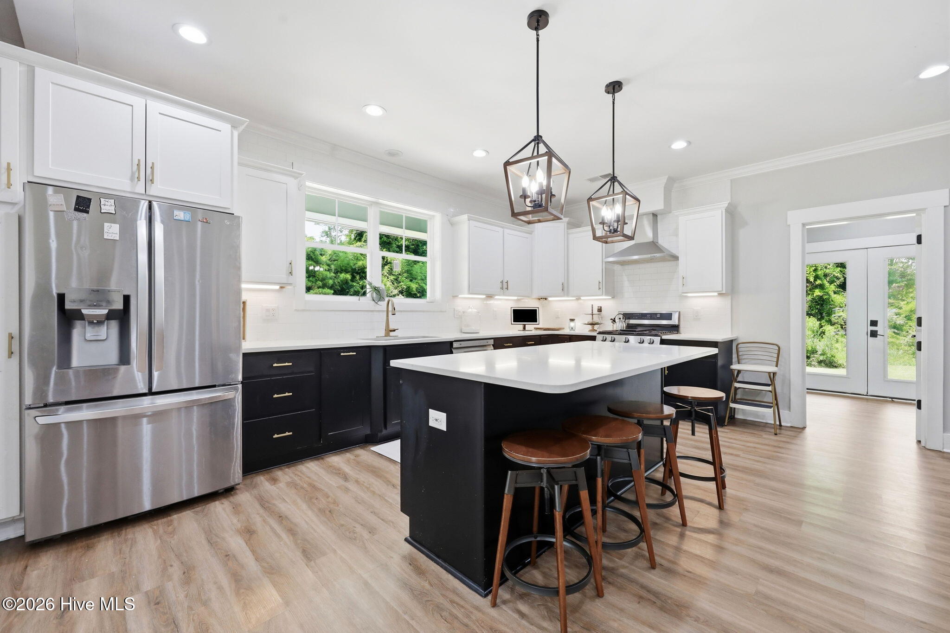
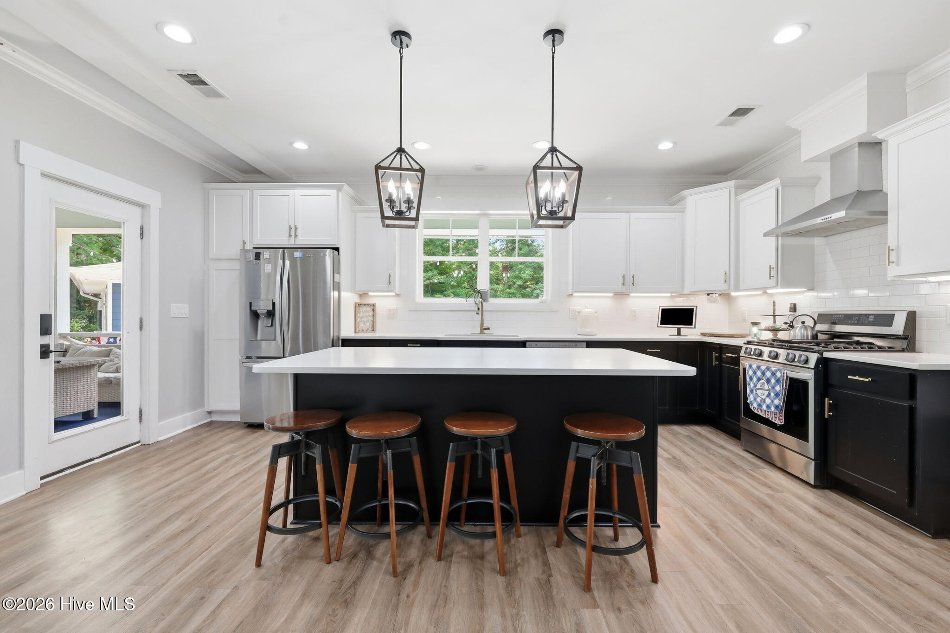
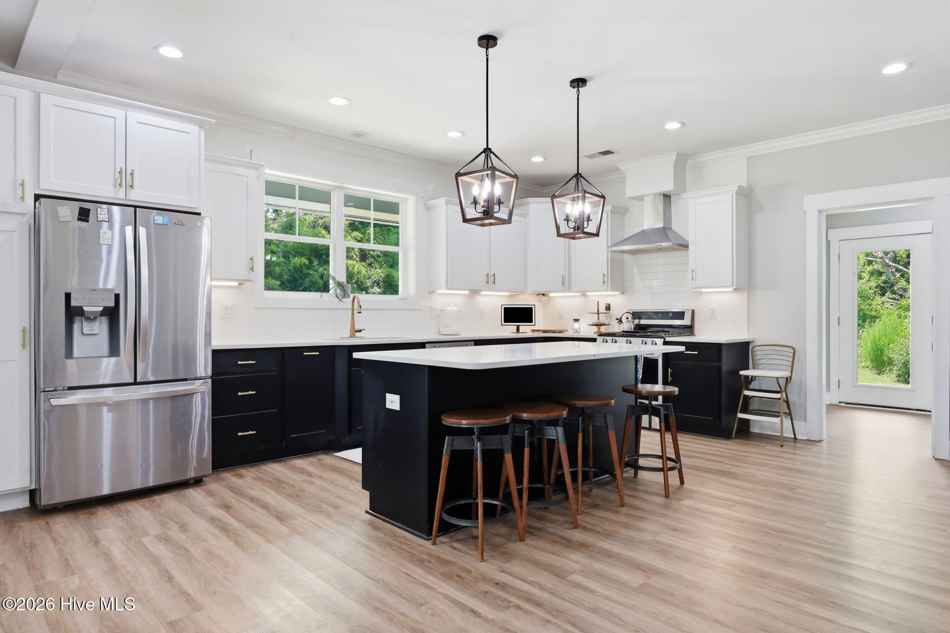
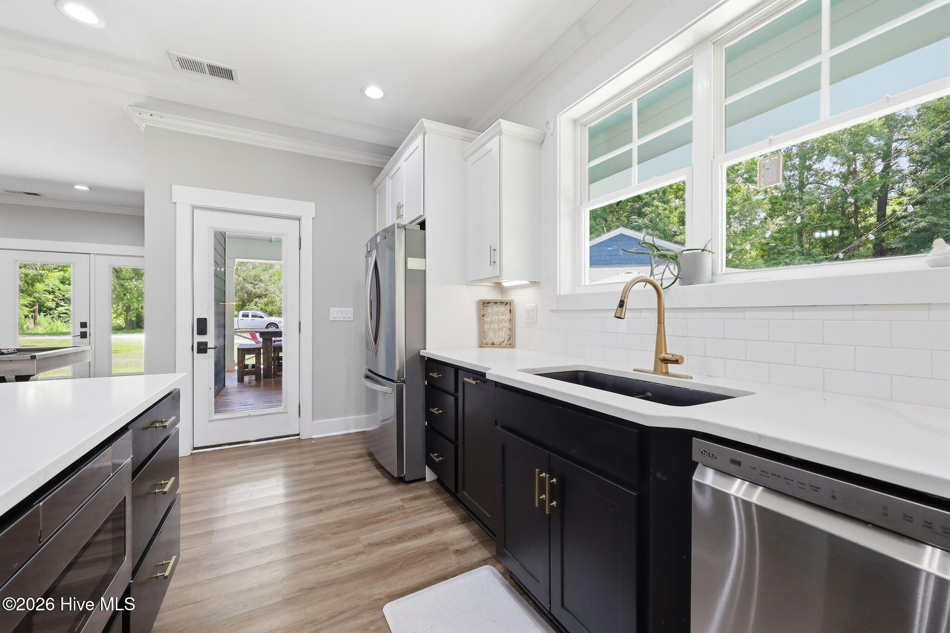
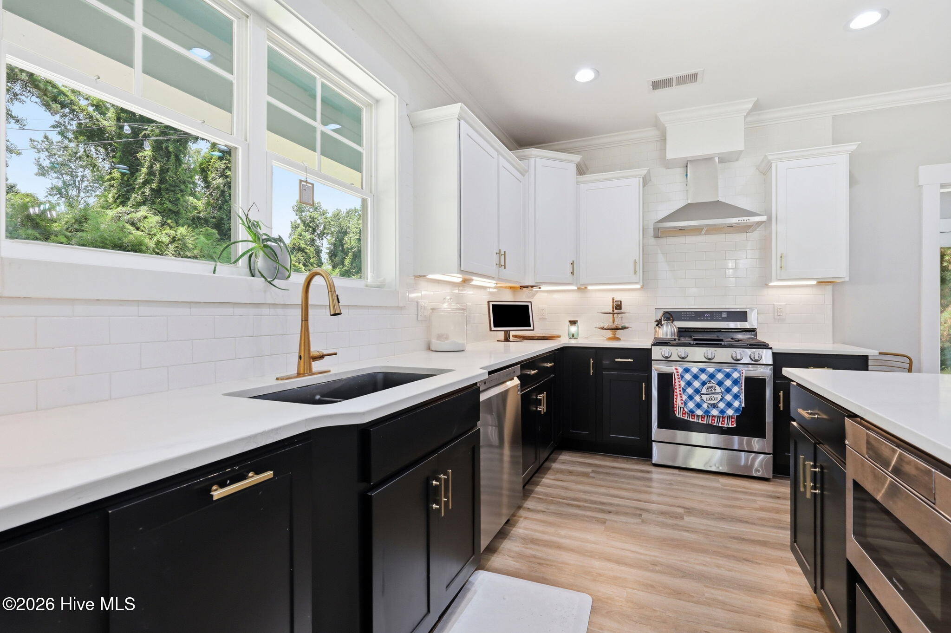
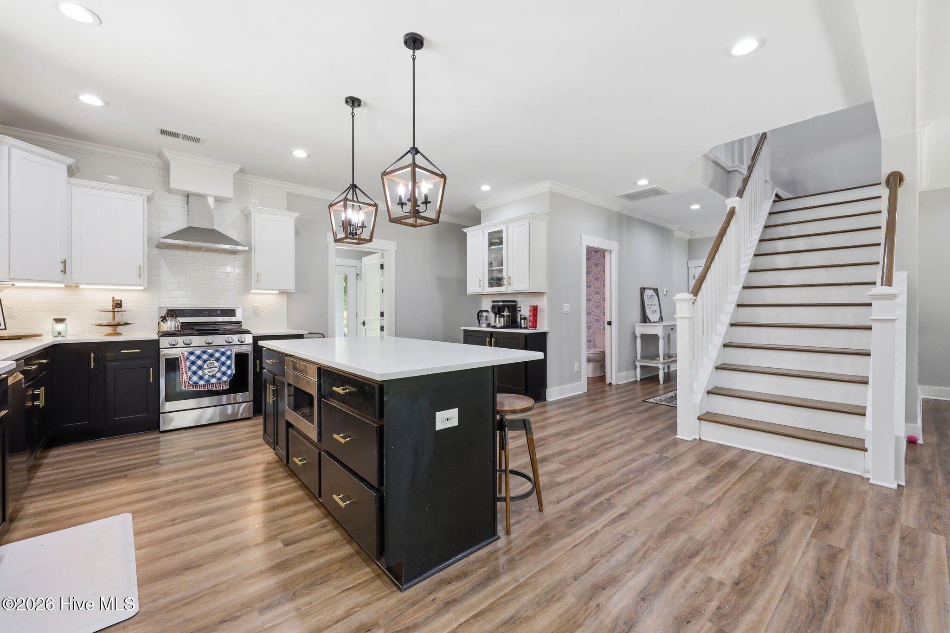
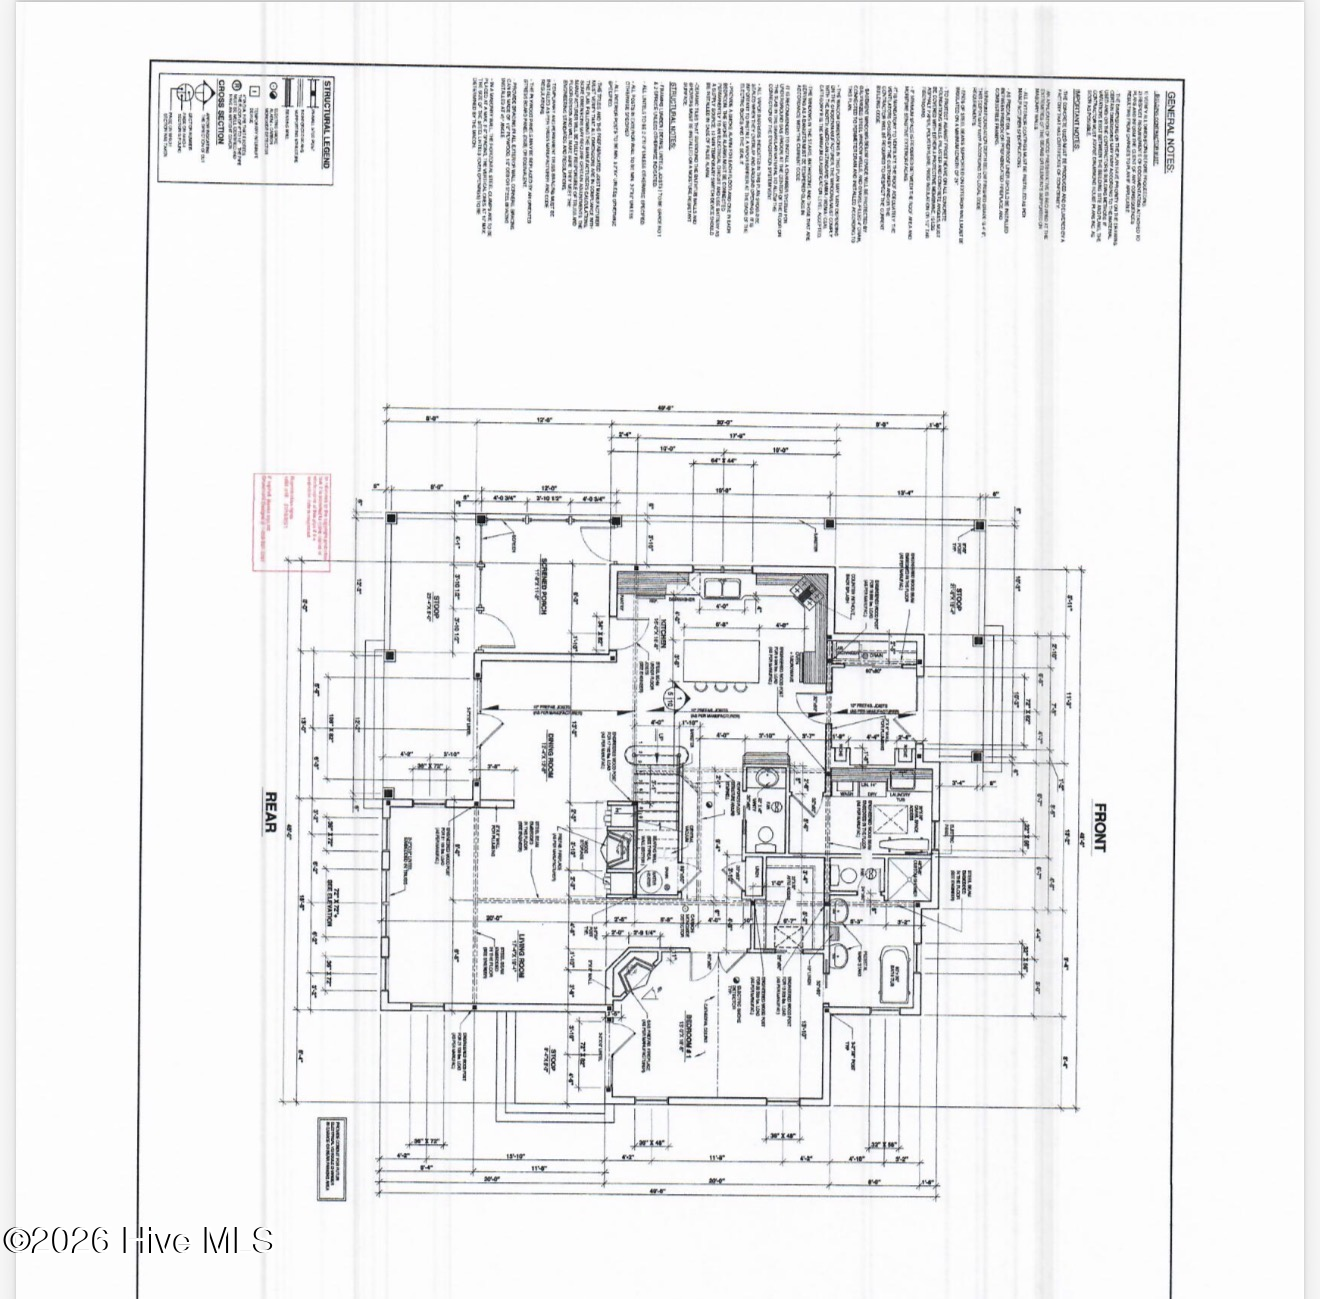
Inside, you'll be greeted by a stunning chef's kitchen that's sure to impress. It features custom cabinetry, a large center island, a farmhouse sink, a gas range with a custom range hood, and plenty of space for gathering with family and friends.
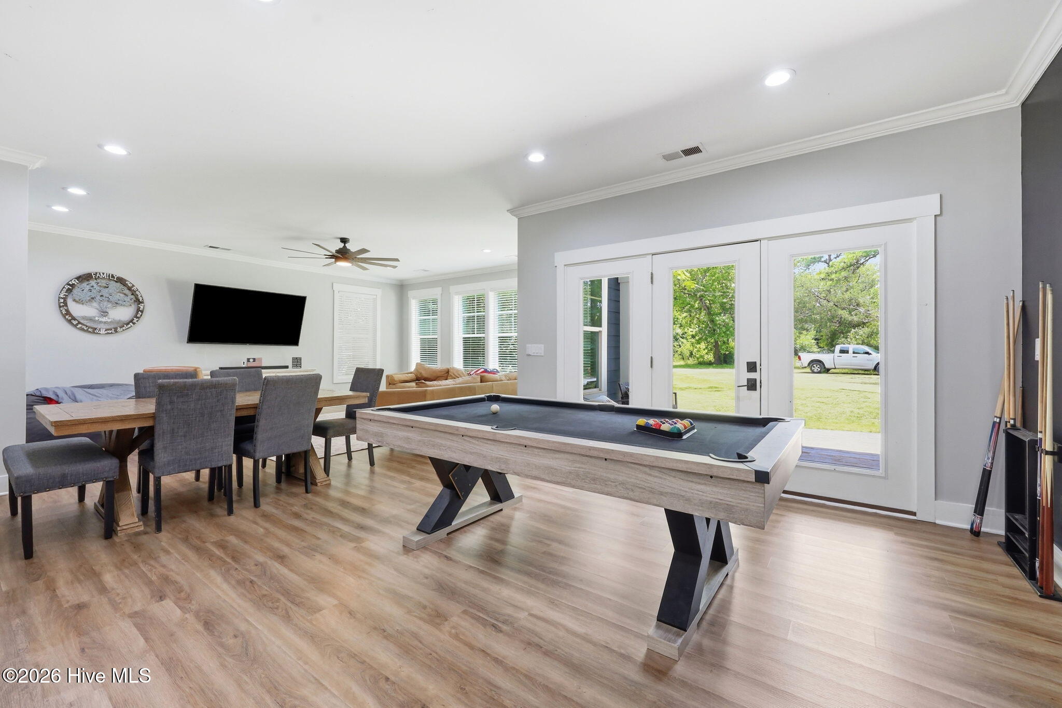
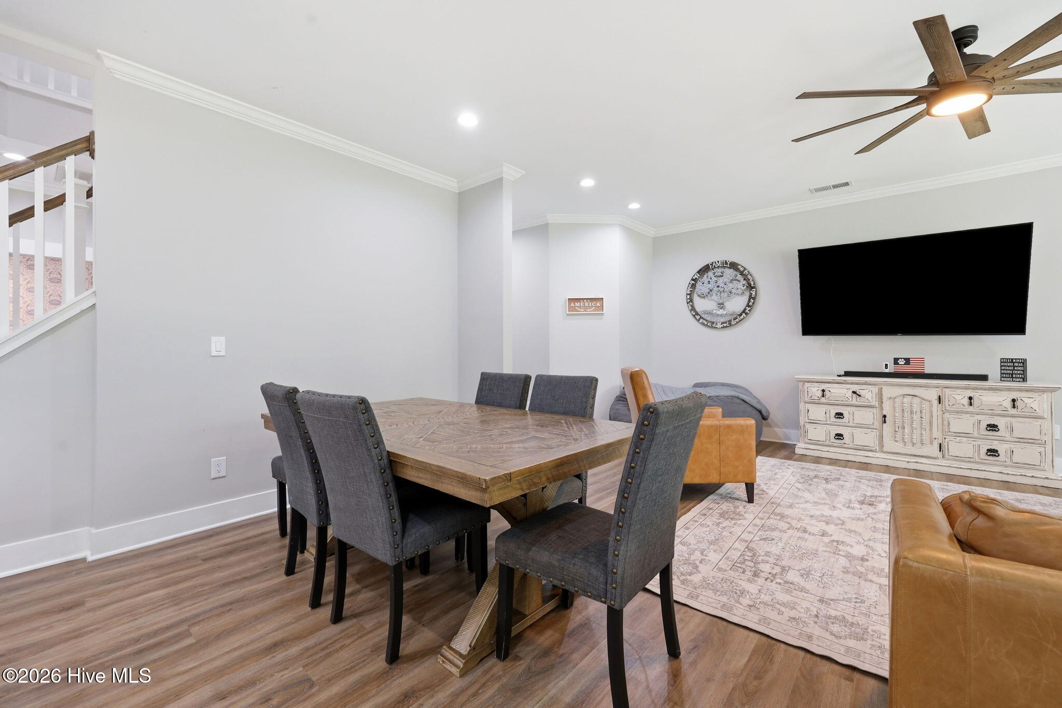
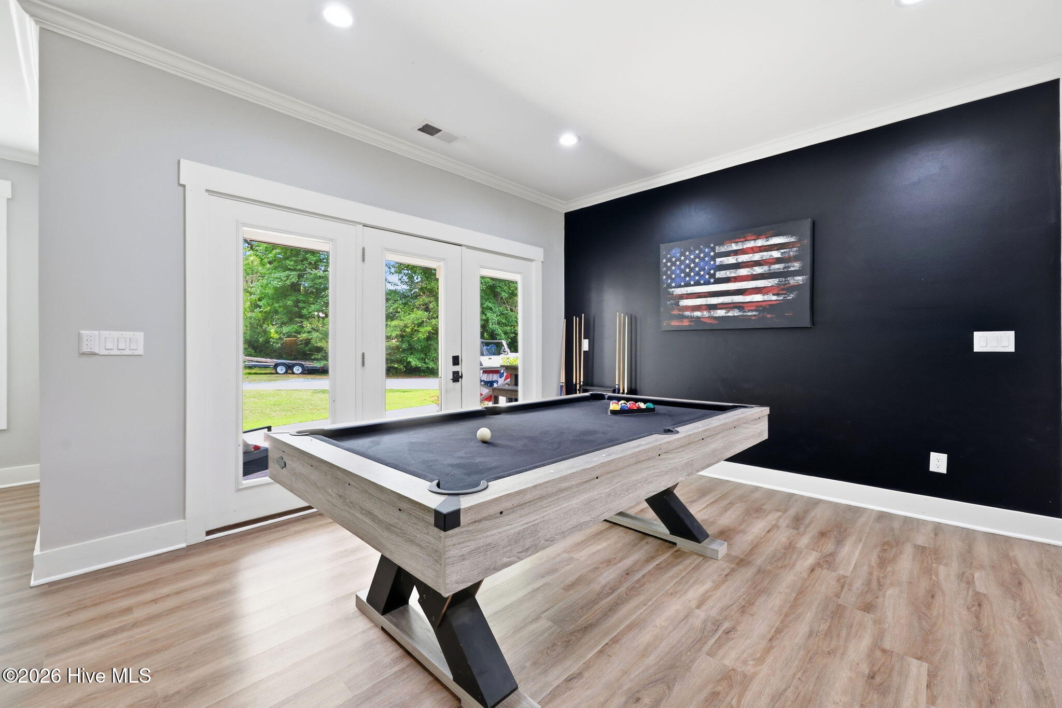
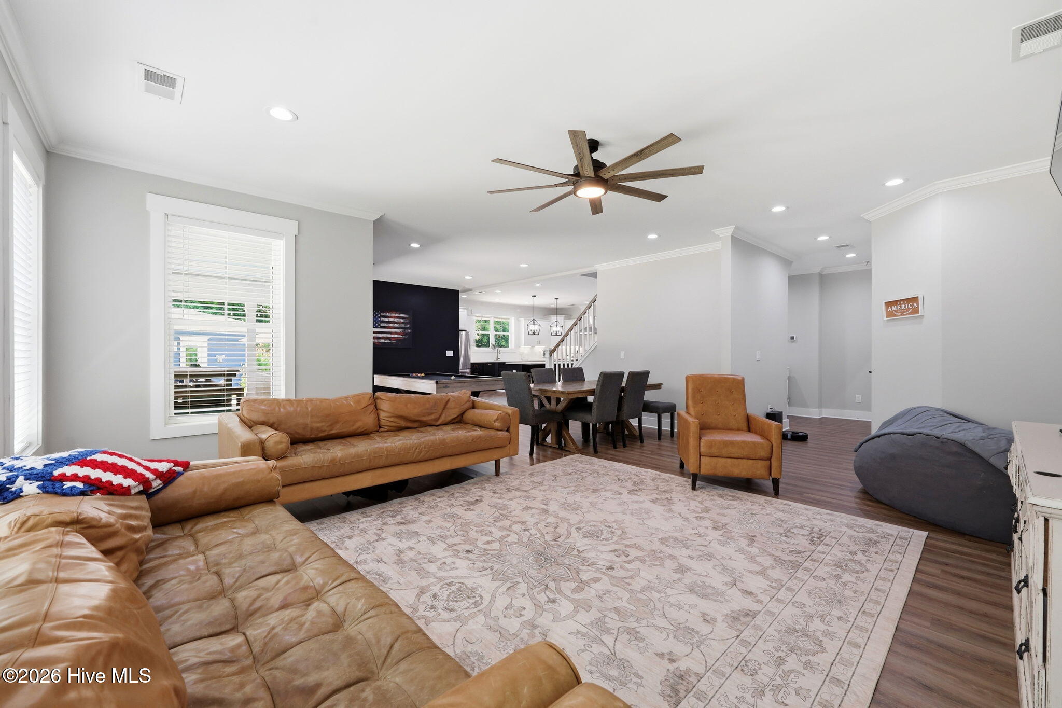
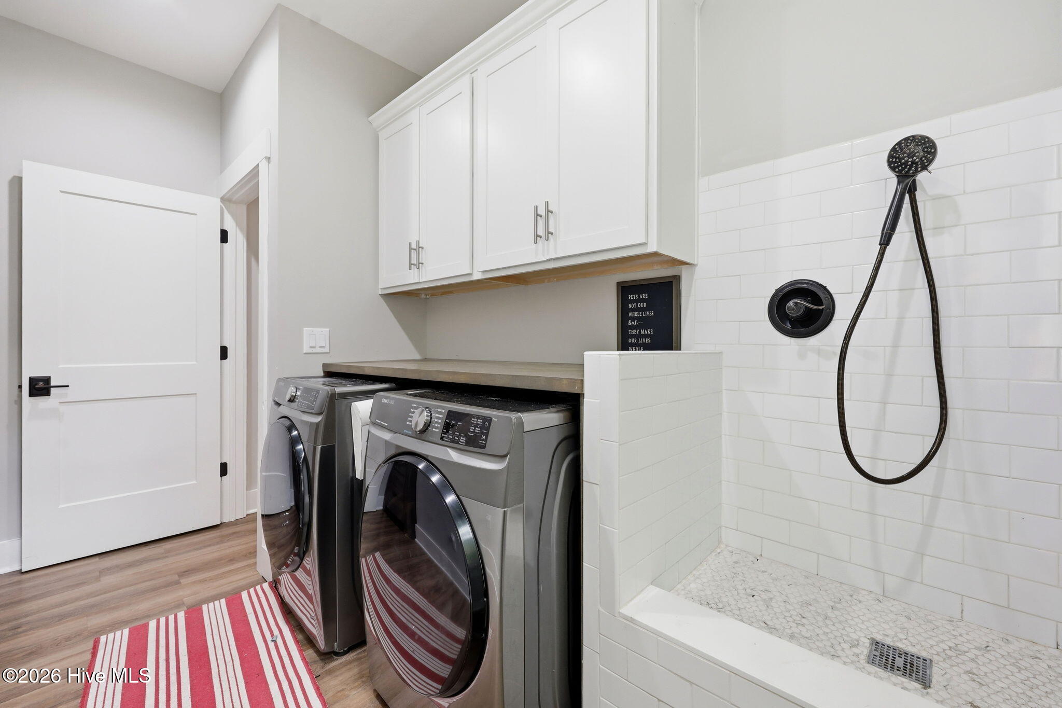
Adjacent to the kitchen is a versatile recreation area, currently set up with a pool table, along with a spacious dining area ideal for entertaining. A generously sized laundry/mudroom with a built-in dog wash station adds both convenience and functionality.
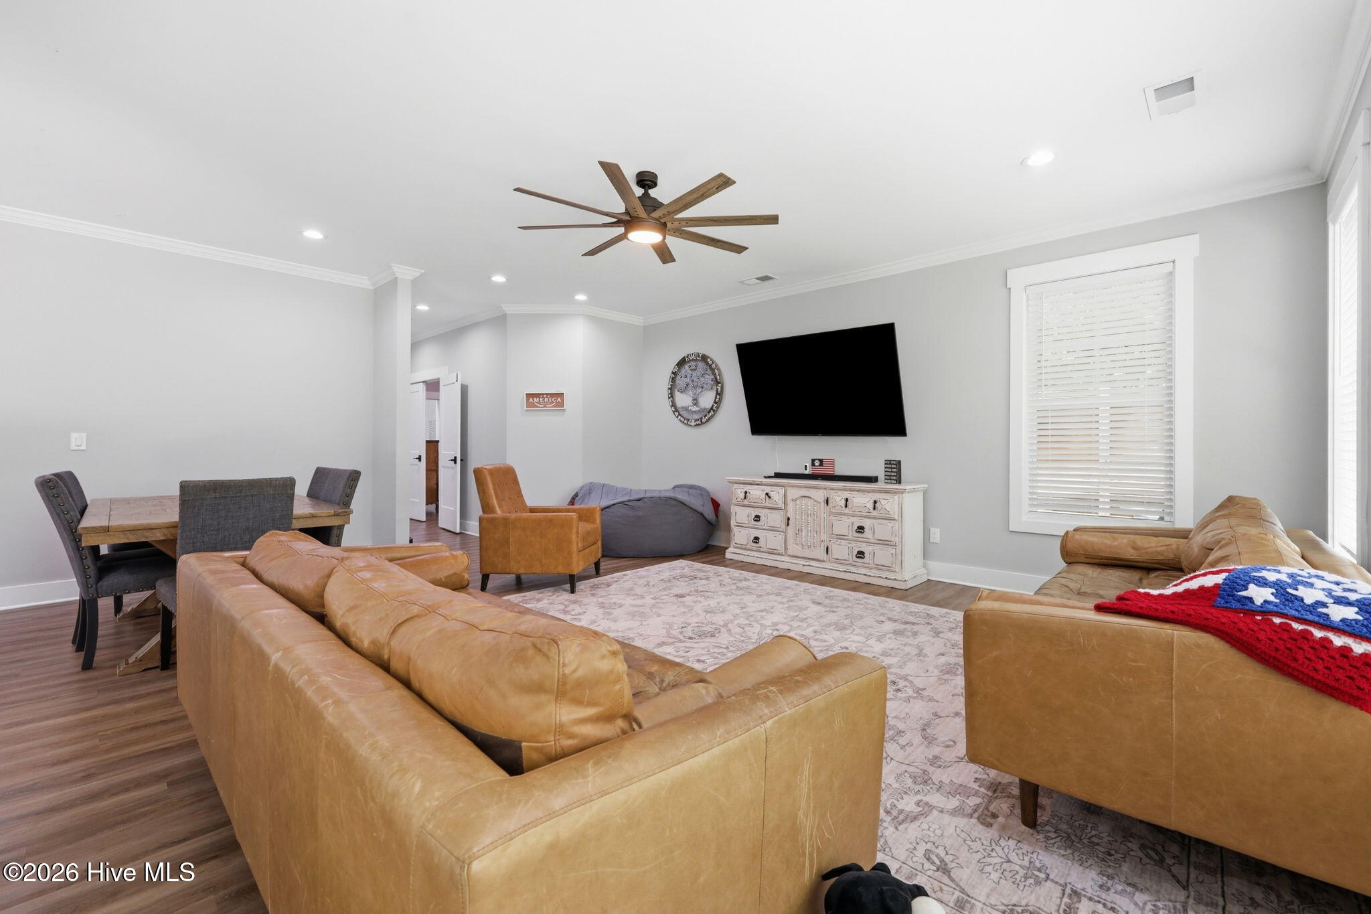
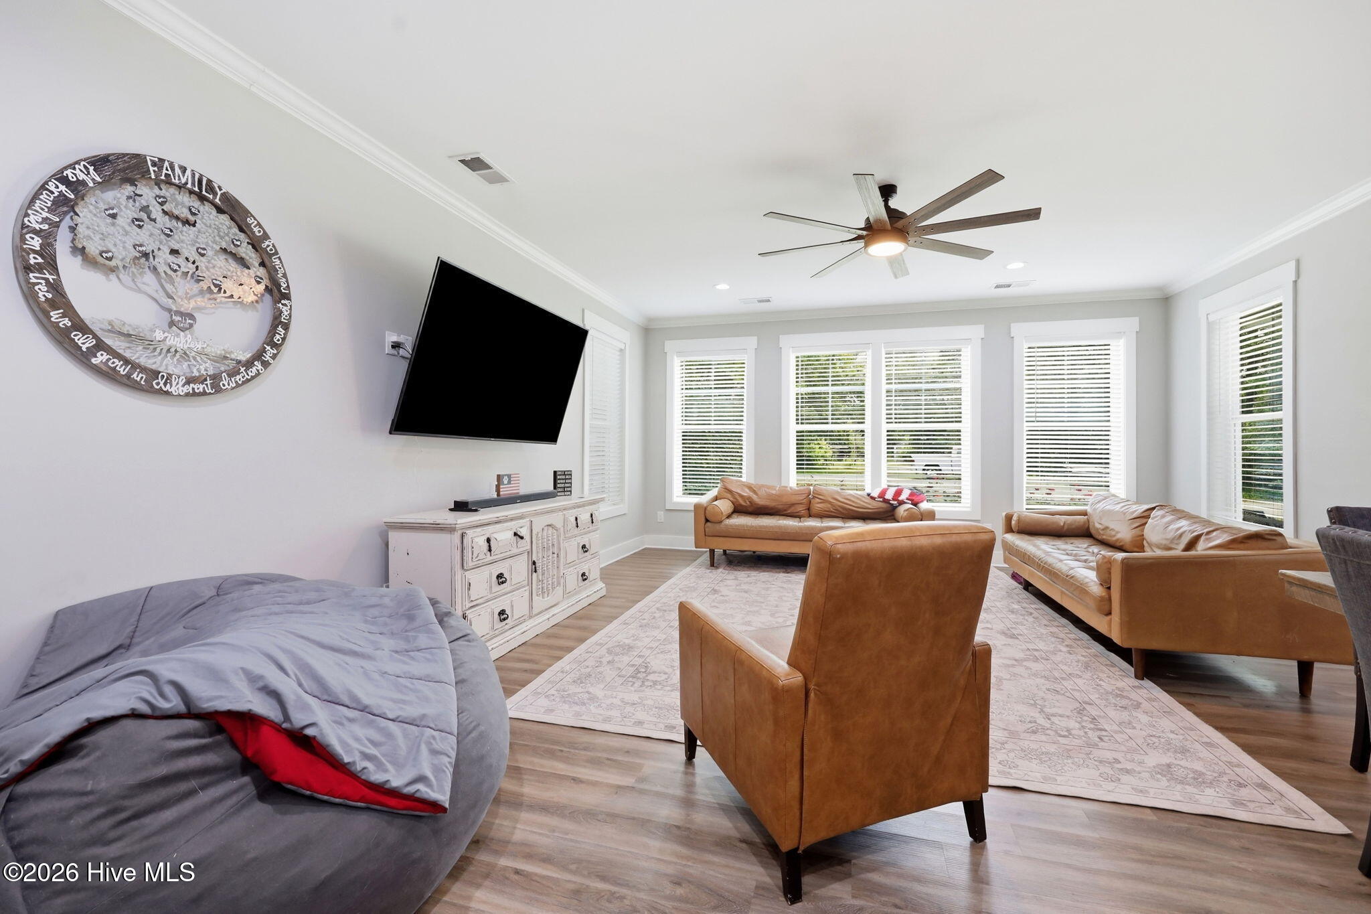
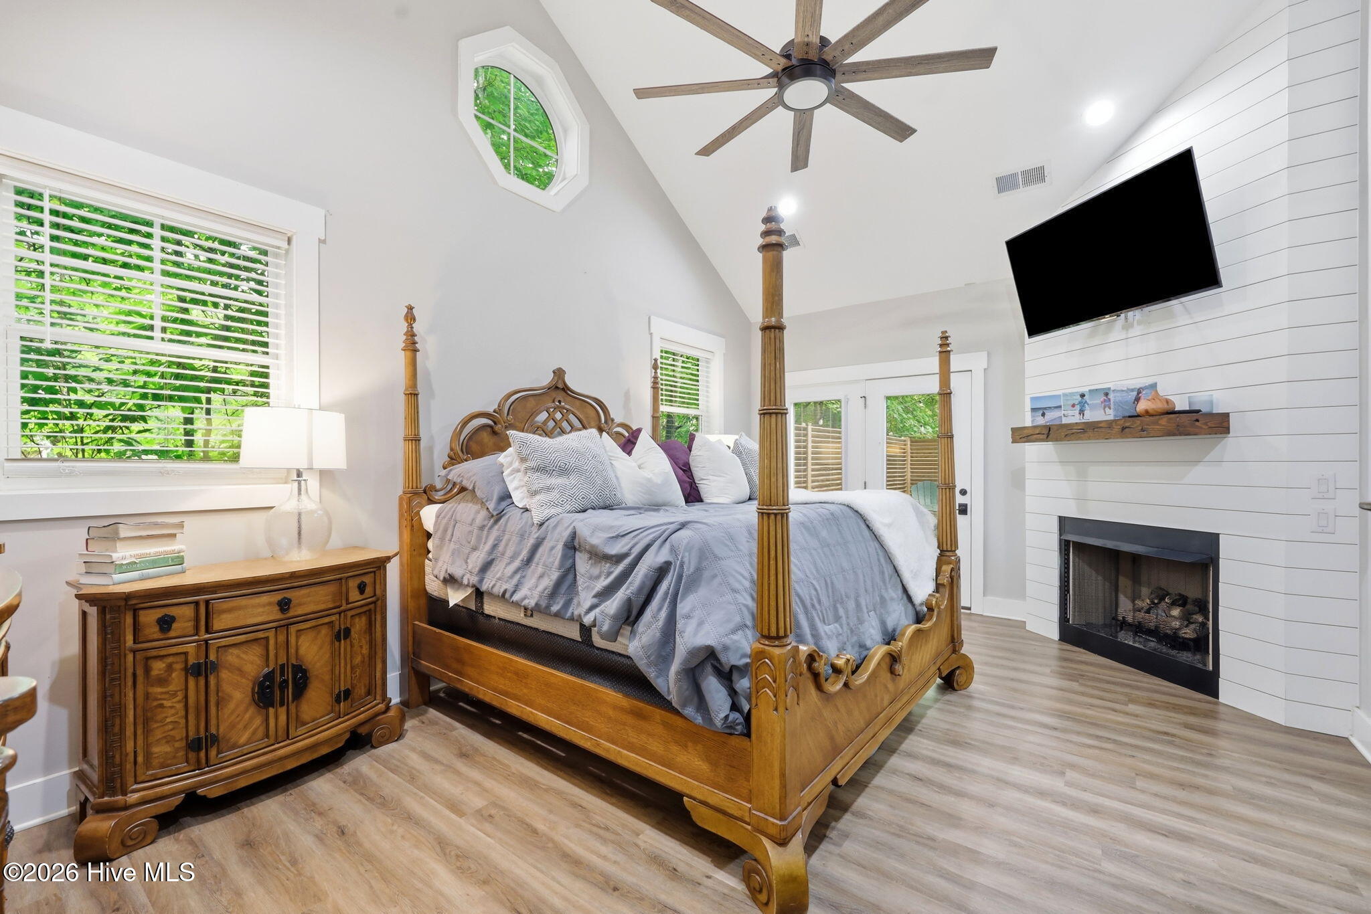
The bright and inviting living room is filled with natural light from numerous windows, creating a warm and welcoming atmosphere. Just beyond, double doors lead to the luxurious first-floor primary suite, highlighted by a cozy fireplace and a beautiful shiplap accent wall.
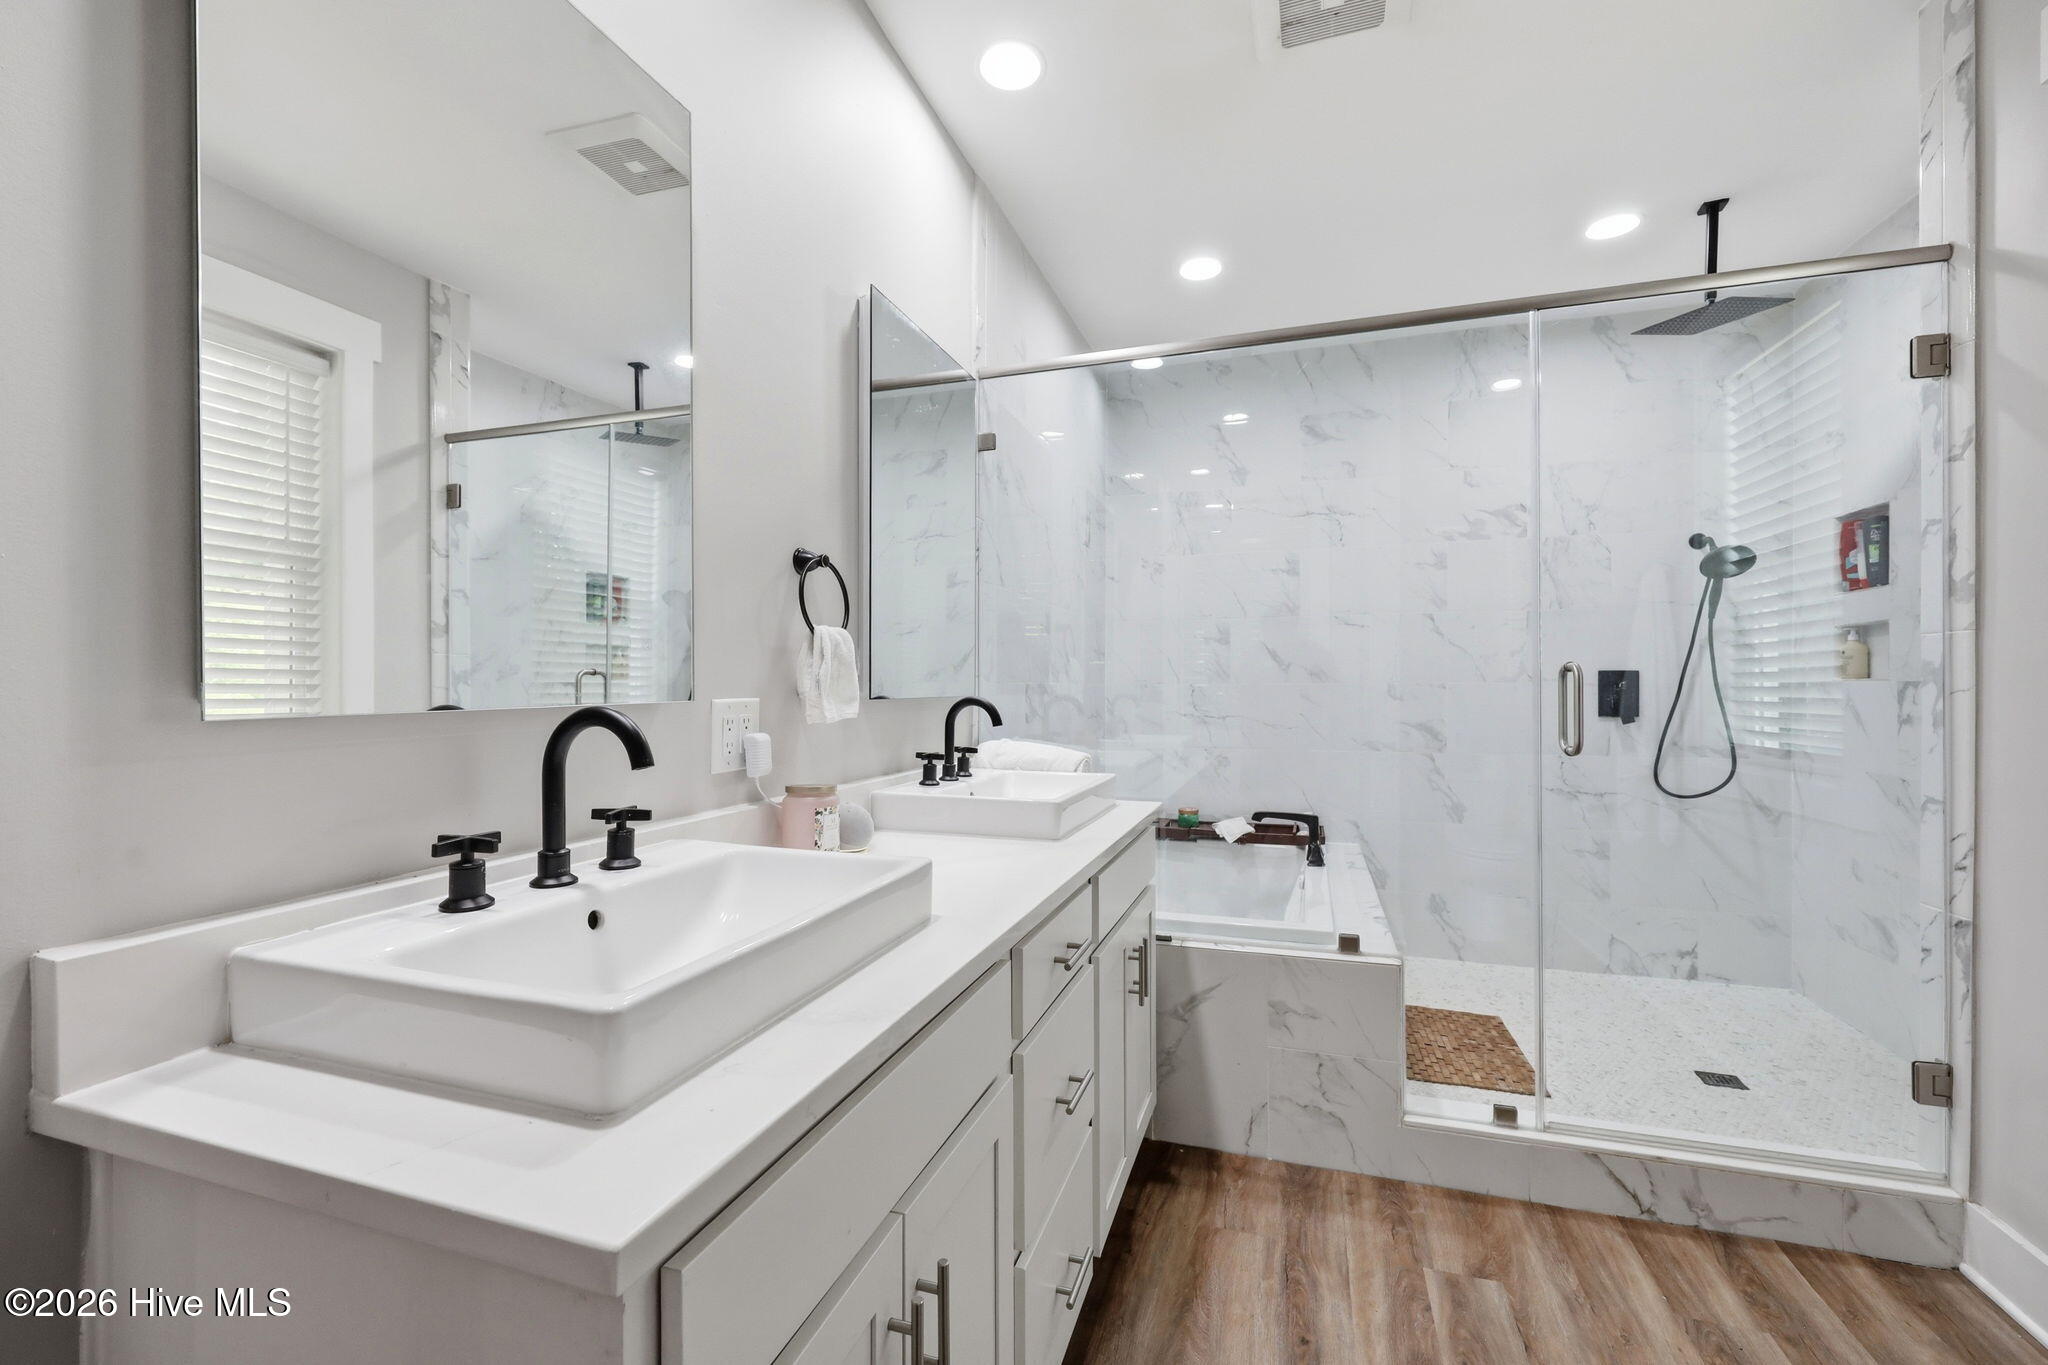
The spa-inspired primary bathroom is truly a showstopper, featuring a double vanity, an oversized walk-in shower, and a freestanding soaking tub nestled within the shower--a design you'll have to see to appreciate.
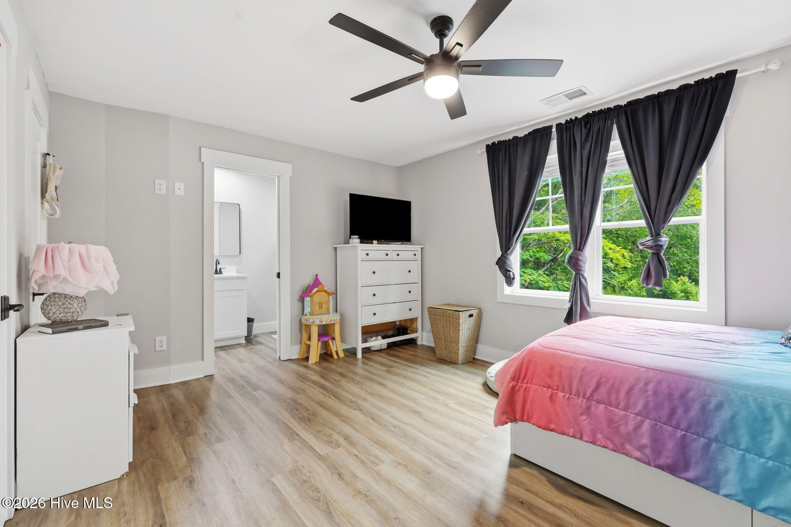
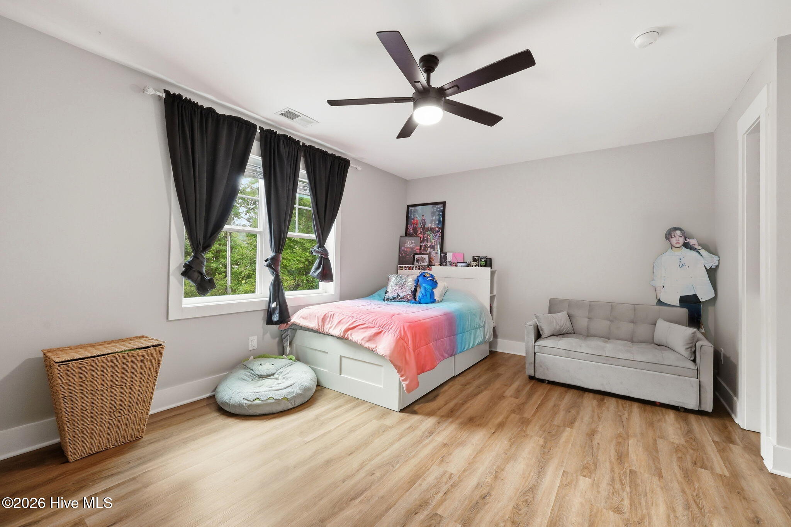
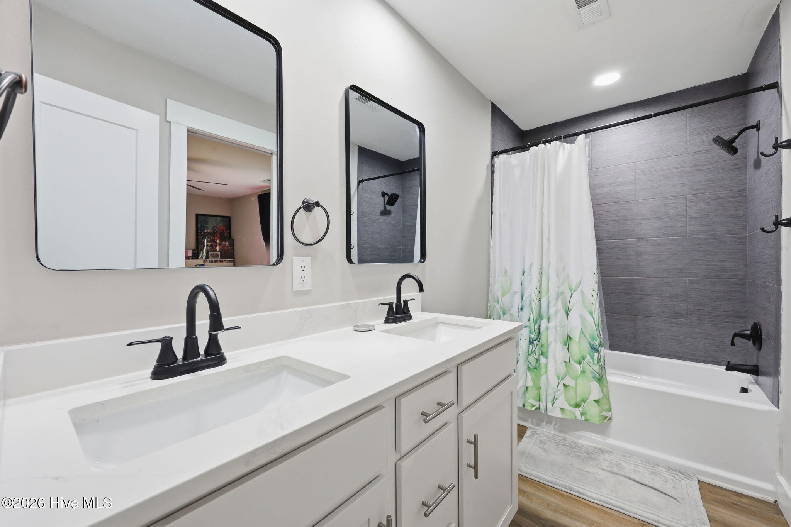
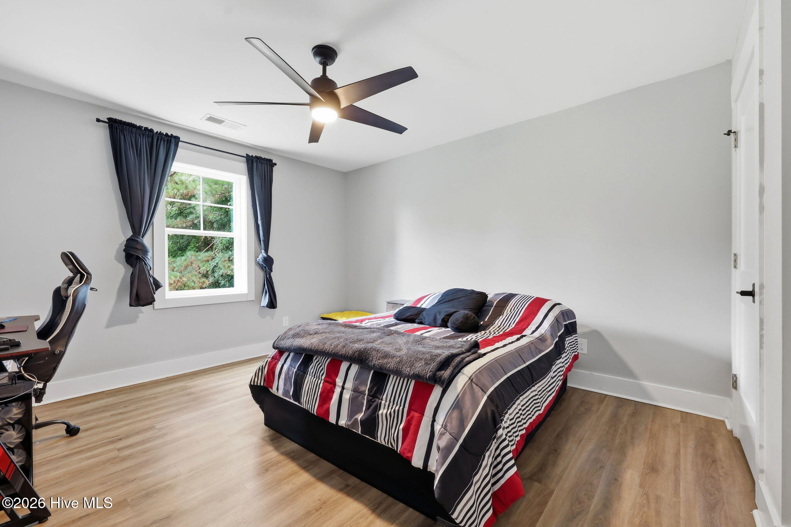
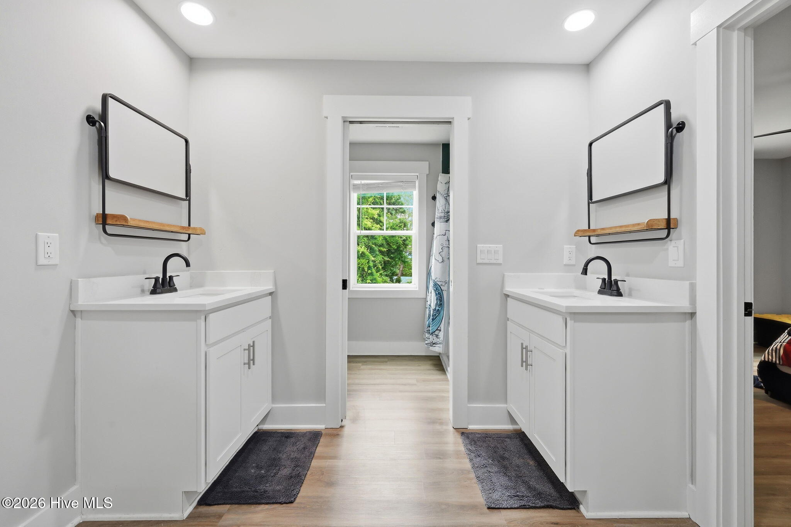
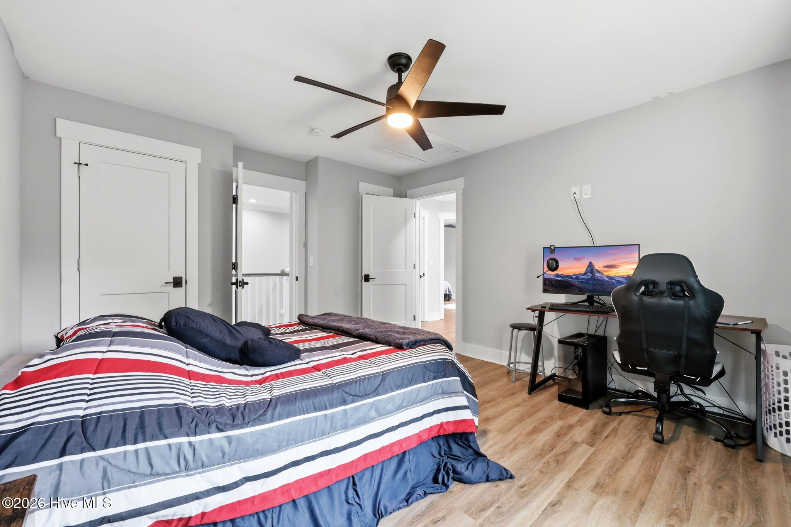
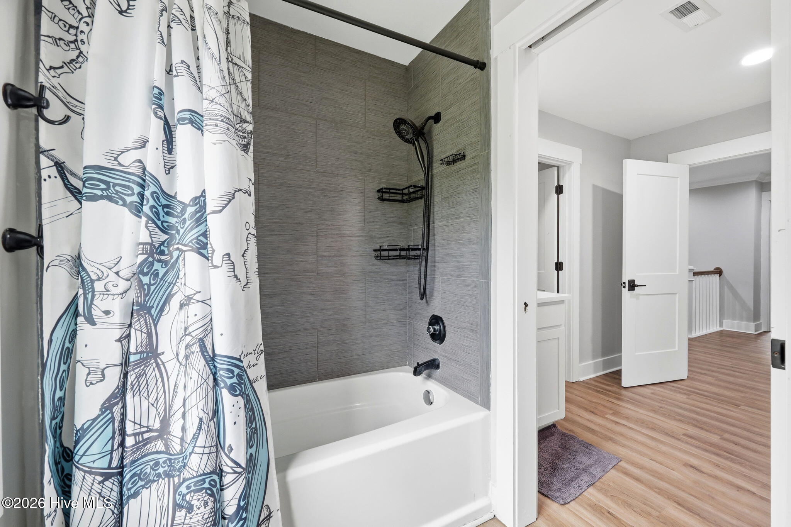
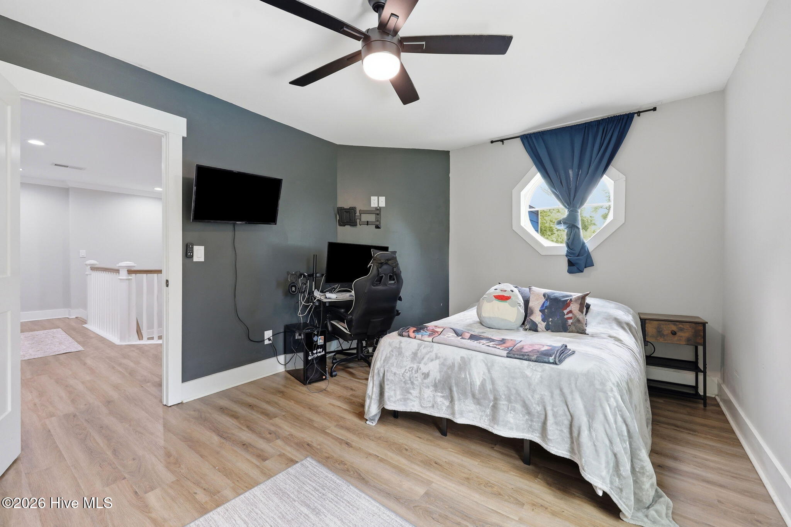
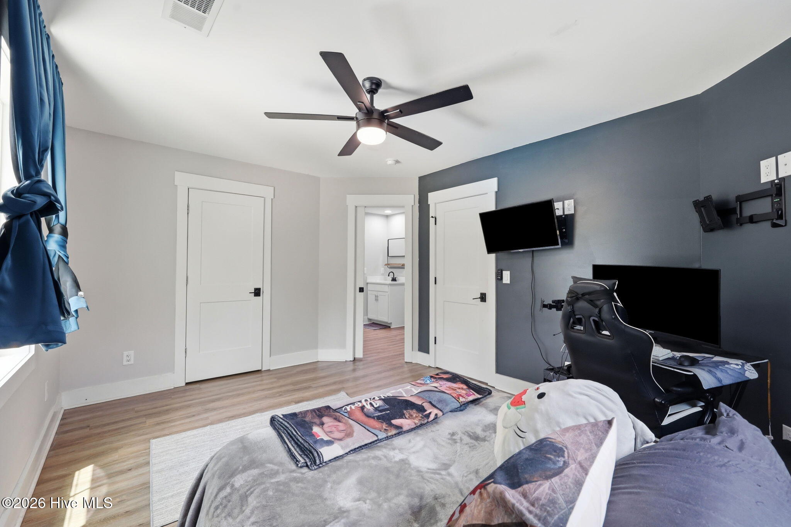
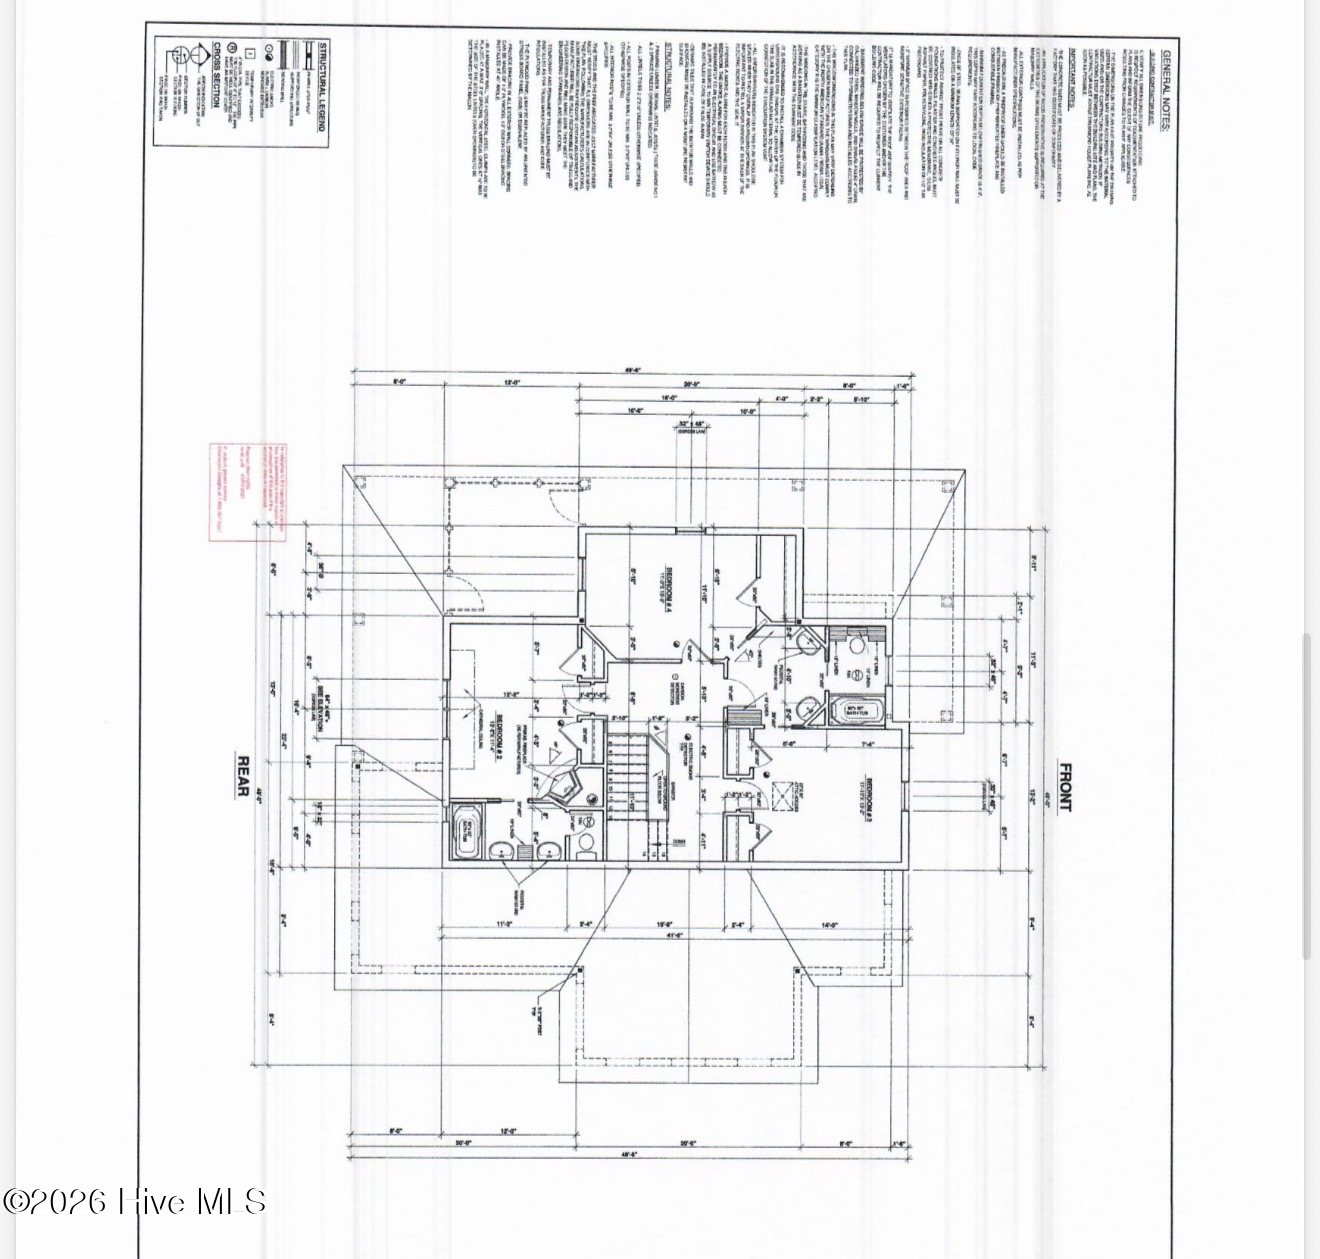
Upstairs, you'll find three additional bedrooms. Two share a well-appointed bathroom, while the third enjoys the privacy of its own en-suite bath.
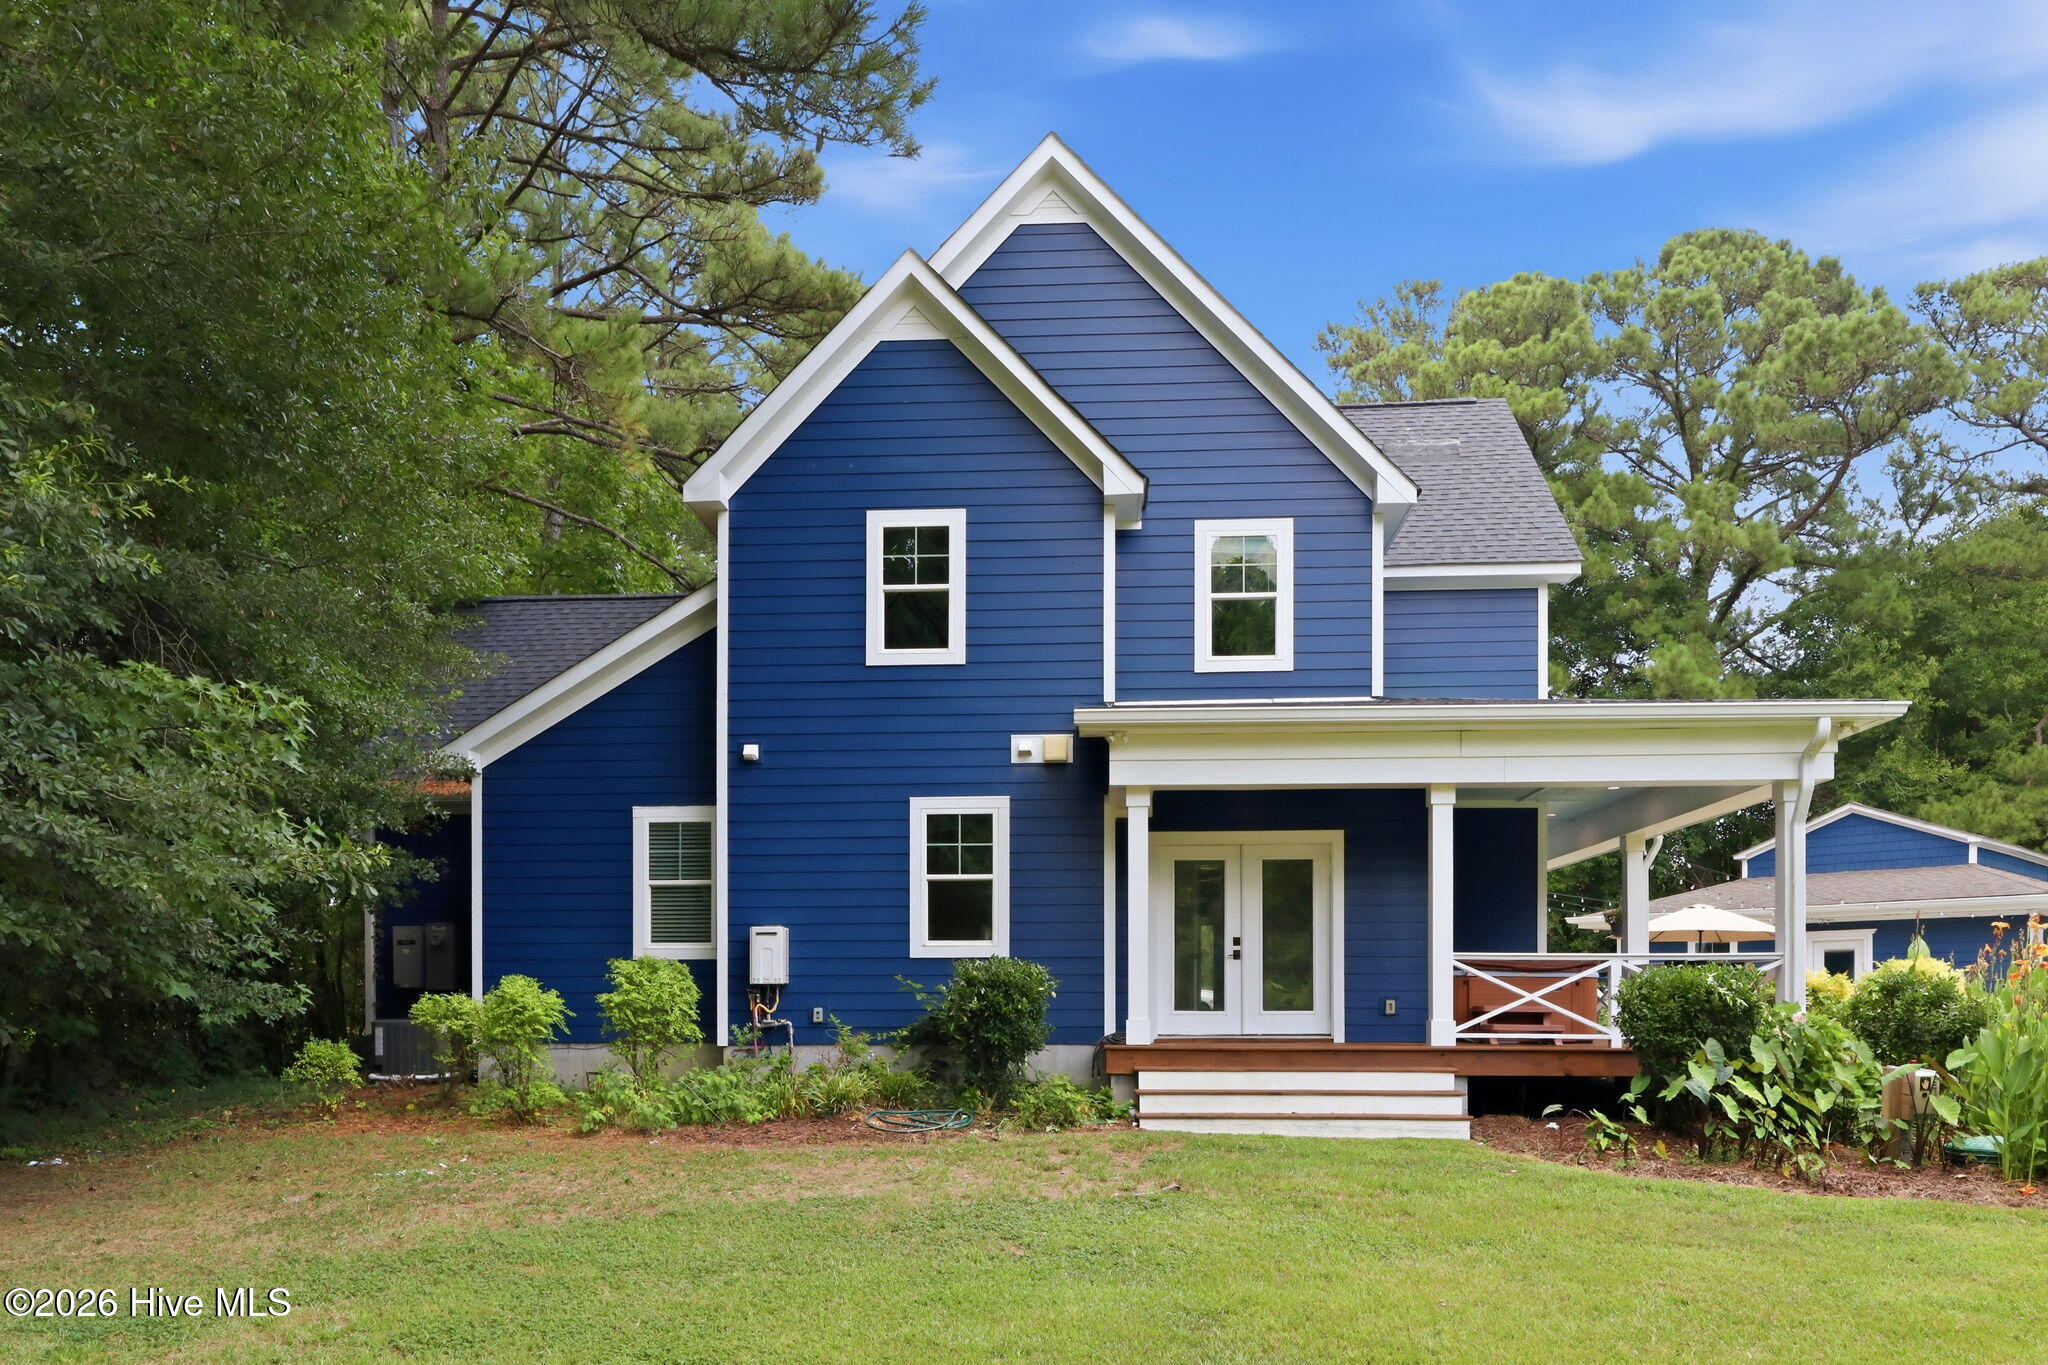
Just off the kitchen, the covered back porch offers additional seating and easy access to the hot tub, making it the perfect spot to relax year-round.
With countless custom upgrades throughout, incredible indoor and outdoor living spaces, and thoughtful details at every turn, this extraordinary home is also only 2 miles from a boat ramp and Hammocks Beach State Park!

4
beds

4
baths

2,841 Sq.Ft. LIVING AREA

0.94 Acres lot

Allison Bernauer

Allison Bernauer

Features & Amenities

Interior

  • total bedrooms4
  • Total bathrooms4
  • full bathrooms3
  • half bathroom1
  • Laundry room Laundry Room
  • Flooring LVT/LVP
  • Fireplace Gas Log
  • APPLIANCES Mini Refrigerator, Built-In Microwave, Washer, Refrigerator, Dryer, Dishwasher, Gas Range
  • other interior Features Master Downstairs, Walk-in Closet(s), Vaulted Ceiling(s), High Ceilings, Mud Room, Kitchen Island, Apt/Suite, Ceiling Fan(s), Hot Tub, Walk-in Shower, Eat-in Kitchen, Gas Log, Walk-In Closet(s)

Area & Lot

  • Status Active Under Contract
  • Living Area2,841 Sq.Ft.
  • Total Area2,841 Sq.Ft.
  • Lot Area0.94 Acres
  • MLS® ID100588160
  • TypeResidential
  • YEAR BUILT2021
  • View DescriptionSee Remarks
  • Elementary SchoolQueens Creek
  • Middle SchoolSwansboro
  • High SchoolSwansboro
  • School DistrictOnslow

Exterior

  • STORIES2
  • Garage Space2.0
  • utilitiesWater Connected
  • PoolIn Ground, Hot Tub, Private
  • roofComposition
  • parkingGarage Faces Front, Detached, Gravel
  • HEAT TYPEHeat Pump, Electric
  • AIR CONDITIONINGHeat Pump
  • sewerSeptic Tank
  • SubstructureSlab

Financial

  • Sales Price$649,900
  • Zoning Res
image

Schedule a Showing

We would love to show you our beautiful property. Please select your preferred date and time below. An agent will be in touch shortly to confirm your appointment.

Schedule a Showing

We would love to show you our beautiful property. Please select your preferred date and time below. An agent will be in touch shortly to confirm your appointment.

Thank you for your interest in 110 Viola Court, Swansboro, NC 28584. We are reviewing your request and will be in touch shortly!

Mortgage Calculator

Estimate your monthly mortgage payment, including the principal and interest, property taxes, and HOA. Adjust the values to generate a more accurate rate.

All estimates are provided for informational purposes only. Actual amounts may vary.
$0,000 Your Payment 20 15 65
$0,000 Your Payment

Work With Us

Whether you're searching for your dream home or selling your current property, trust the Copeland & Bernauer Team to provide exceptional service and expertise every step of the way.

Follow Us on Instagram