1421 Halcyon Lane
1421 Halcyon Lane
1421 Halcyon Lane
1421 Halcyon Lane
1421 Halcyon Lane
1421 Halcyon Lane
1421 Halcyon Lane
1421 Halcyon Lane
1421 Halcyon Lane
1421 Halcyon Lane
1421 Halcyon Lane
1421 Halcyon Lane
1421 Halcyon Lane
1421 Halcyon Lane
1421 Halcyon Lane
1421 Halcyon Lane
1421 Halcyon Lane
1421 Halcyon Lane
1421 Halcyon Lane
1421 Halcyon Lane
1421 Halcyon Lane
1421 Halcyon Lane
1421 Halcyon Lane
1421 Halcyon Lane
1421 Halcyon Lane
1421 Halcyon Lane
1421 Halcyon Lane
1421 Halcyon Lane
1421 Halcyon Lane
1421 Halcyon Lane
1421 Halcyon Lane
1421 Halcyon Lane
1421 Halcyon Lane
1421 Halcyon Lane
1421 Halcyon Lane
1421 Halcyon Lane
1421 Halcyon Lane
1421 Halcyon Lane
1421 Halcyon Lane
1421 Halcyon Lane
1421 Halcyon Lane
1421 Halcyon Lane
1421 Halcyon Lane
1421 Halcyon Lane
1421 Halcyon Lane
1421 Halcyon Lane
1421 Halcyon Lane
1421 Halcyon Lane
1421 Halcyon Lane
1421 Halcyon Lane
1421 Halcyon Lane
1421 Halcyon Lane
1421 Halcyon Lane
1421 Halcyon Lane
1421 Halcyon Lane
1421 Halcyon Lane
1421 Halcyon Lane
1421 Halcyon Lane
1421 Halcyon Lane
1421 Halcyon Lane
1421 Halcyon Lane
1421 Halcyon Lane
1421 Halcyon Lane
1421 Halcyon Lane
1421 Halcyon Lane
1421 Halcyon Lane
1421 Halcyon Lane
1421 Halcyon Lane
1421 Halcyon Lane
1421 Halcyon Lane
1421 Halcyon Lane
SEE ALL PHOTOS
1421 Halcyon Lane
1421 Halcyon Lane
1421 Halcyon Lane
1421 Halcyon Lane
1421 Halcyon Lane
1421 Halcyon Lane
1421 Halcyon Lane
1421 Halcyon Lane
1421 Halcyon Lane
1421 Halcyon Lane
1421 Halcyon Lane
1421 Halcyon Lane
1421 Halcyon Lane
1421 Halcyon Lane
1421 Halcyon Lane
1421 Halcyon Lane
1421 Halcyon Lane
1421 Halcyon Lane
1421 Halcyon Lane
1421 Halcyon Lane
1421 Halcyon Lane
1421 Halcyon Lane
1421 Halcyon Lane
1421 Halcyon Lane
1421 Halcyon Lane
1421 Halcyon Lane
1421 Halcyon Lane
1421 Halcyon Lane
1421 Halcyon Lane
1421 Halcyon Lane
1421 Halcyon Lane
1421 Halcyon Lane
1421 Halcyon Lane
1421 Halcyon Lane
1421 Halcyon Lane
1421 Halcyon Lane
1421 Halcyon Lane
1421 Halcyon Lane
1421 Halcyon Lane
1421 Halcyon Lane
1421 Halcyon Lane
1421 Halcyon Lane
1421 Halcyon Lane
1421 Halcyon Lane
1421 Halcyon Lane
1421 Halcyon Lane
1421 Halcyon Lane
1421 Halcyon Lane
1421 Halcyon Lane
1421 Halcyon Lane
1421 Halcyon Lane
1421 Halcyon Lane
1421 Halcyon Lane
1421 Halcyon Lane
1421 Halcyon Lane
1421 Halcyon Lane
1421 Halcyon Lane
1421 Halcyon Lane
1421 Halcyon Lane
1421 Halcyon Lane
1421 Halcyon Lane
1421 Halcyon Lane
1421 Halcyon Lane
1421 Halcyon Lane
1421 Halcyon Lane
1421 Halcyon Lane
1421 Halcyon Lane
1421 Halcyon Lane
1421 Halcyon Lane
1421 Halcyon Lane
1421 Halcyon Lane
For Sale

1421 Halcyon Lane

1421 Halcyon Lane, Wilmington, NC 28411

$998,000
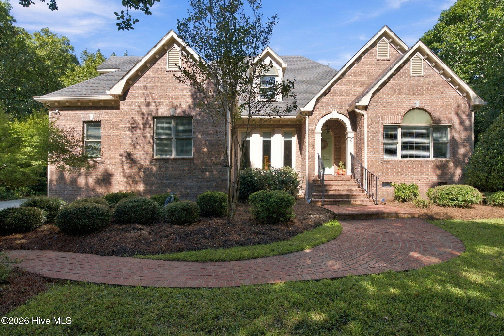
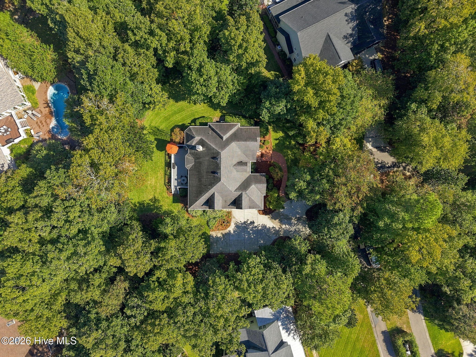
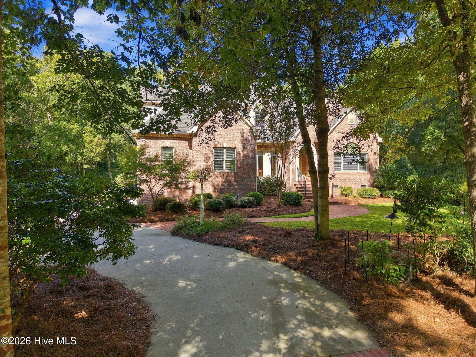
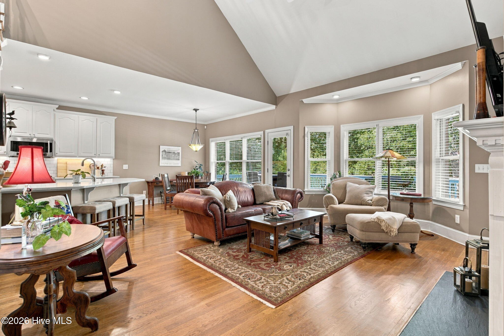
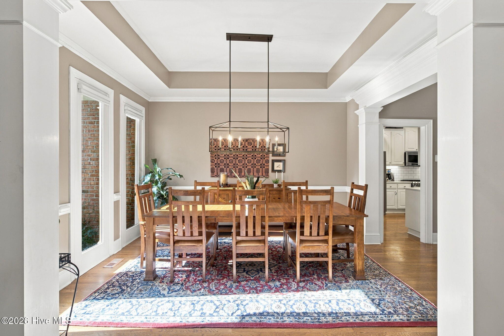
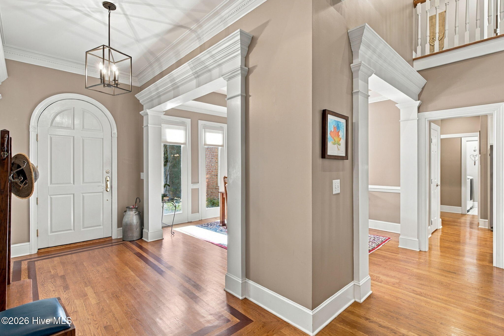
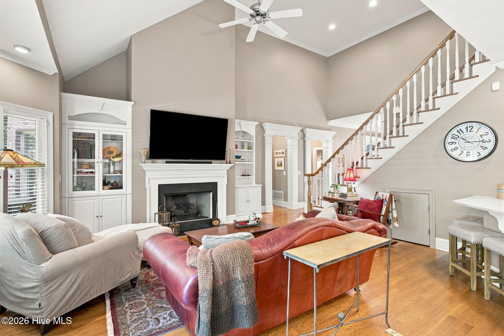
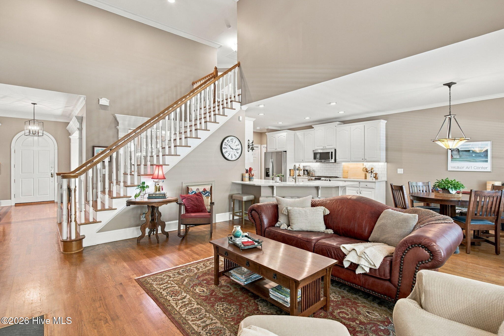
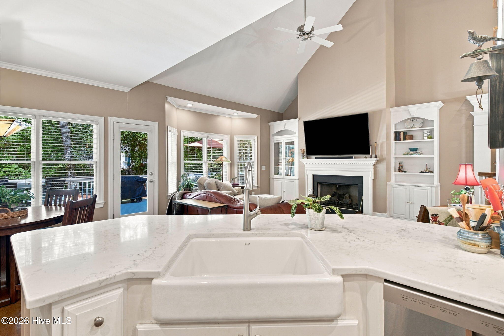
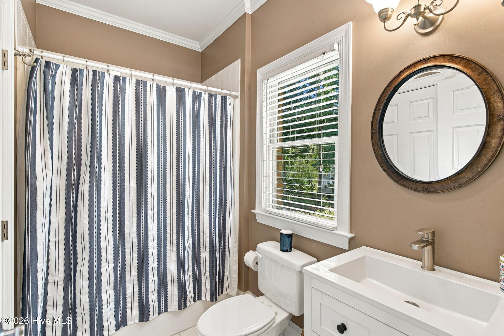
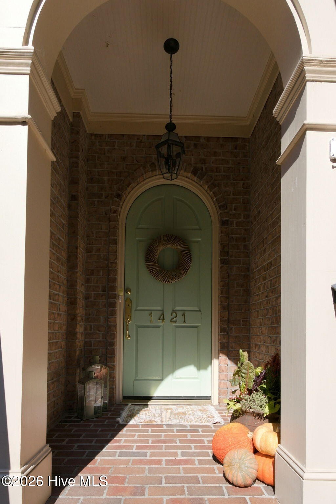
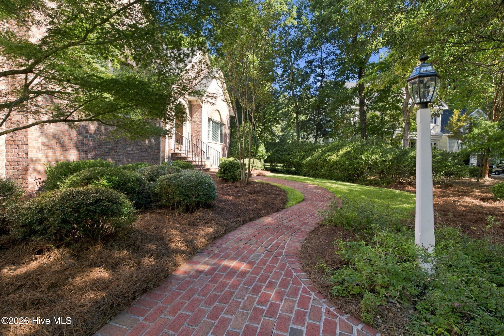
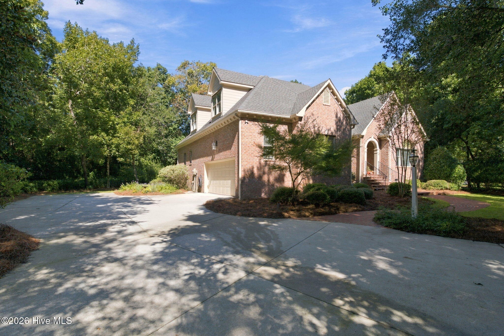
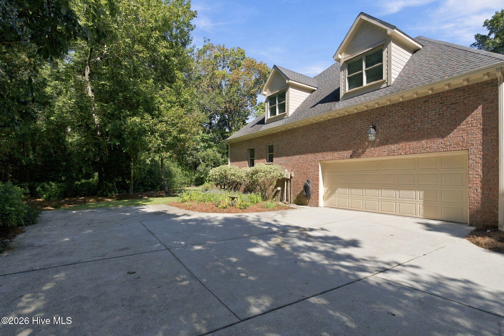
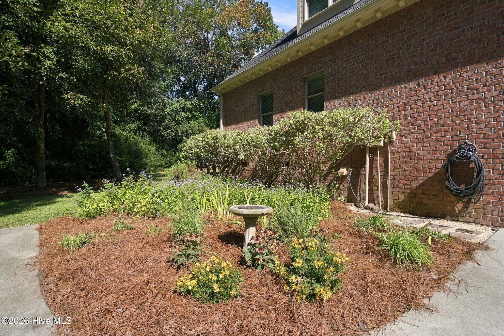
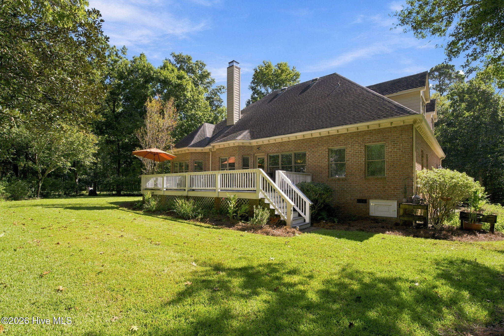
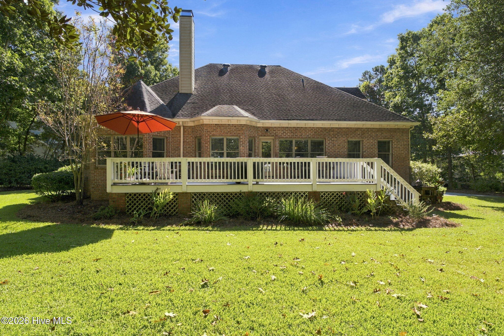
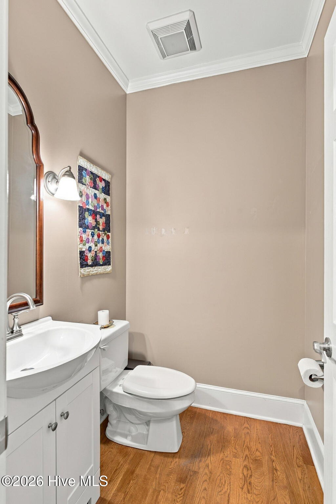
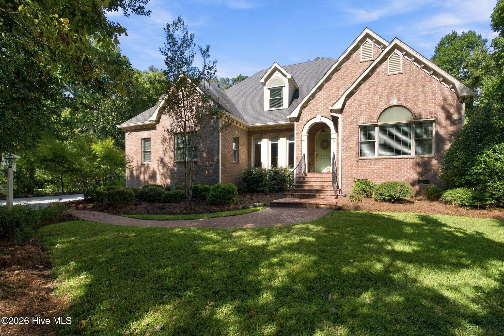
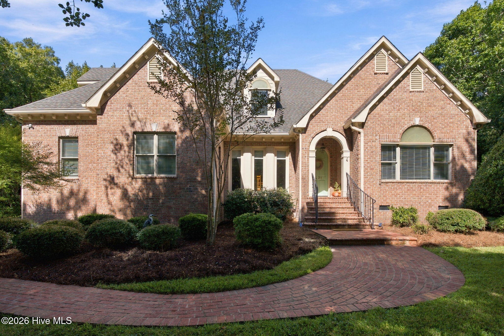
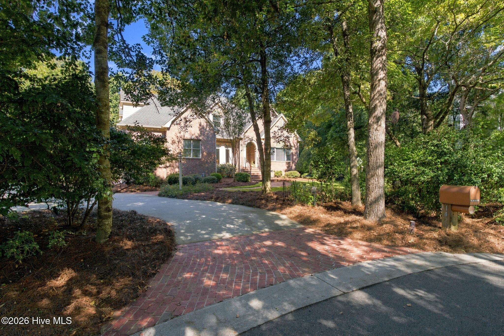
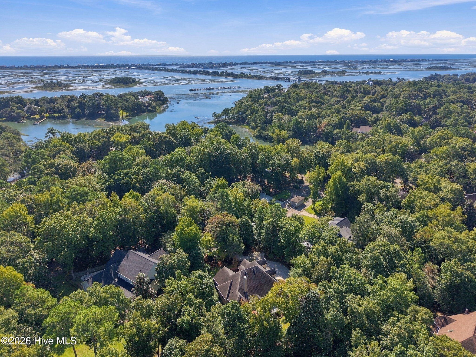
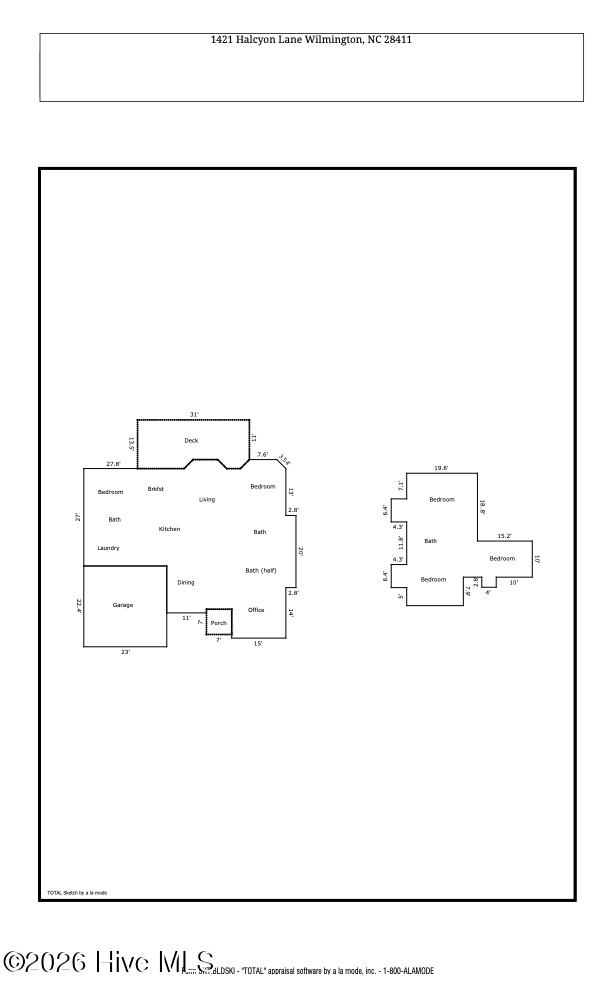
A rare floor plan, thoughtful updates and an established Porters Neck setting come together at 1421 Halcyon Lane. Located in the Avenel community, this beautifully maintained brick Cape Cod offers approximately 3,050 square feet, four bedrooms, three-and-a-half baths, two first-floor primary suites and a versatile flex space on a landscaped .60-acre lot.

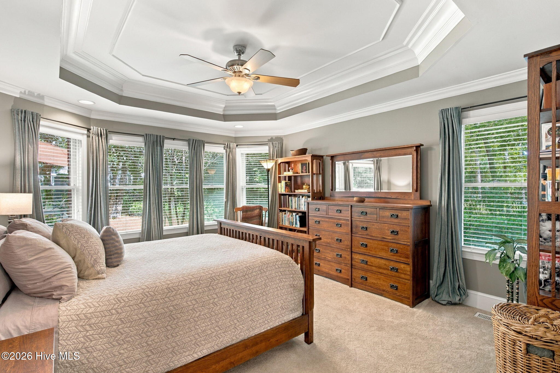
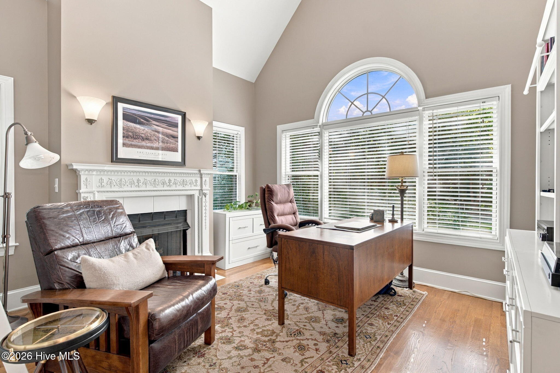
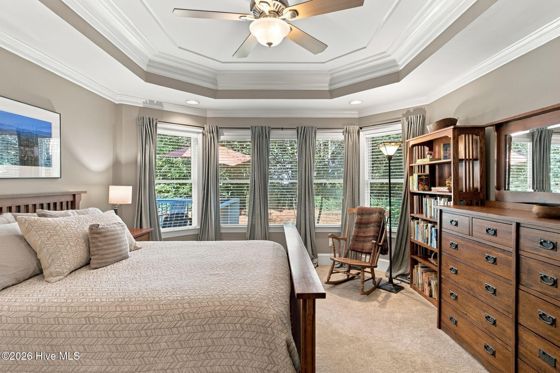
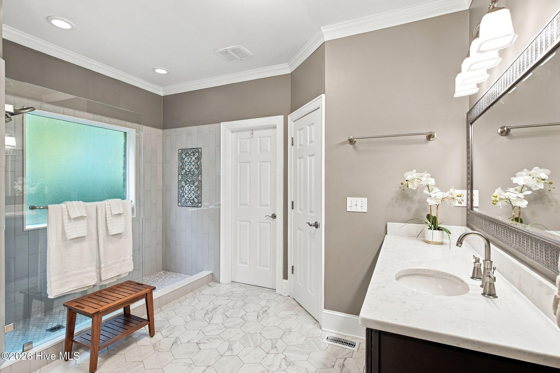
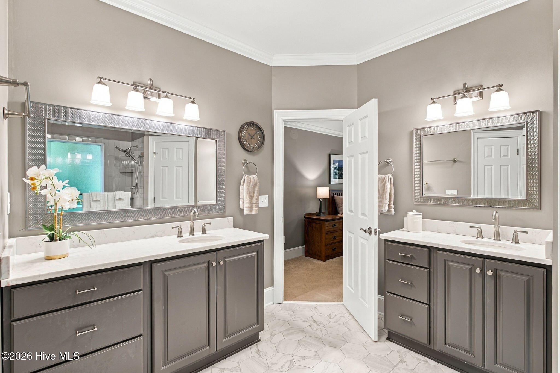
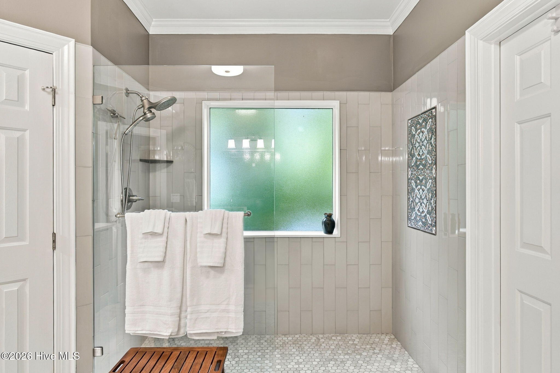
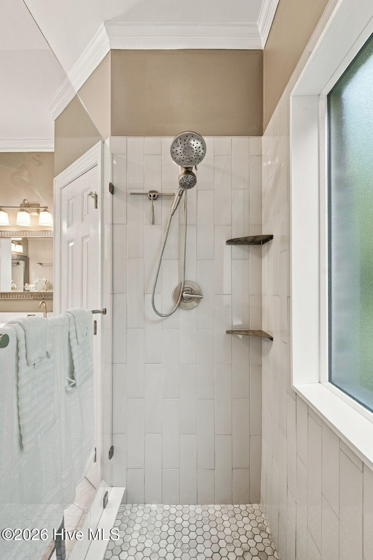
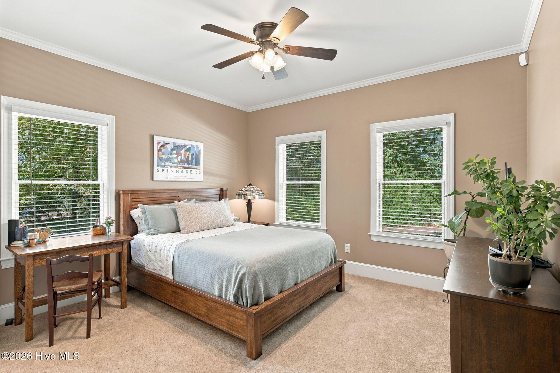
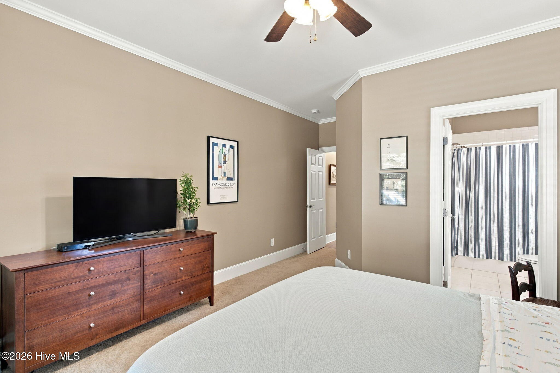
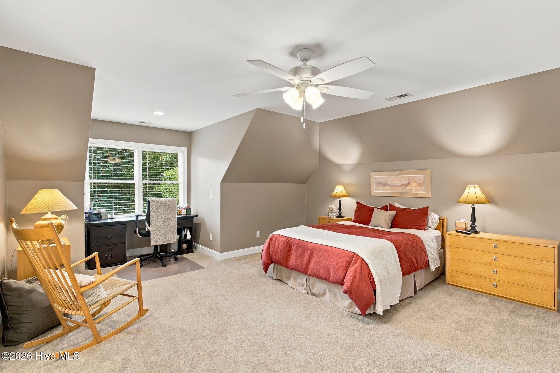
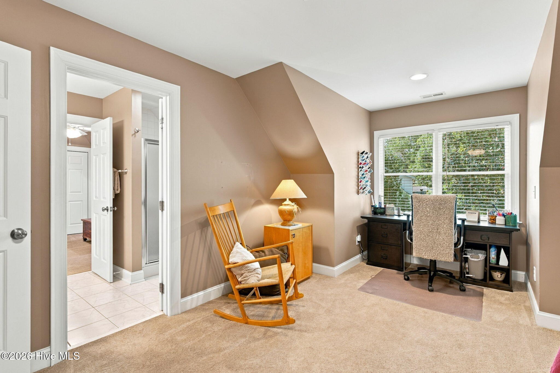
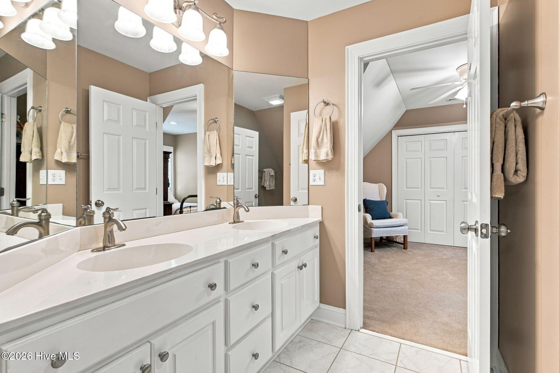
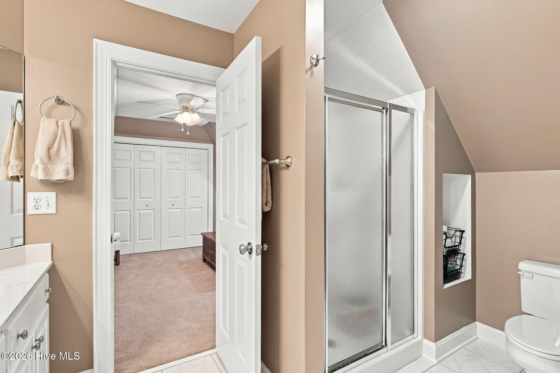
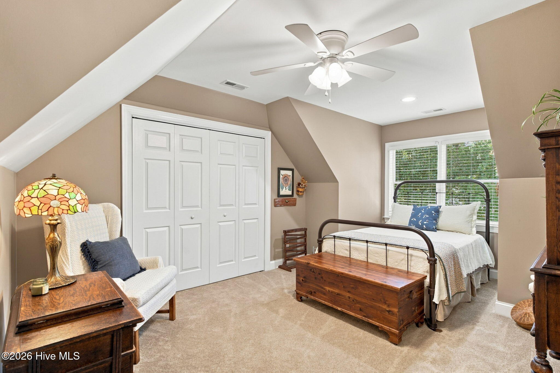
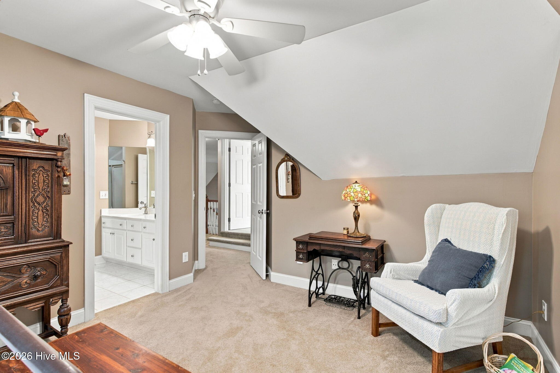
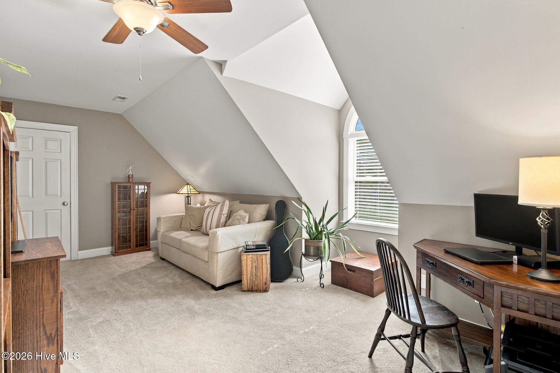
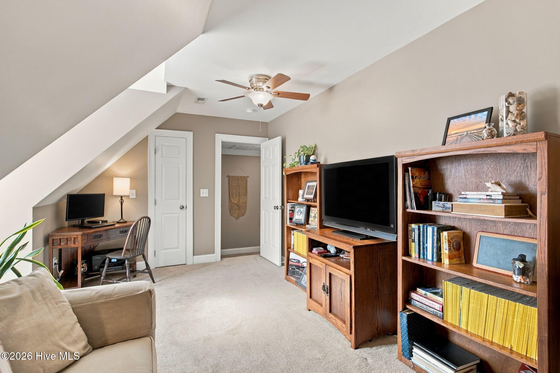
Both main-level primary bedrooms include private ensuite baths, creating exceptional flexibility for guests, multigenerational living or anyone looking for two comfortable bedroom suites without stairs. One suite features a beautifully remodeled bath with a custom tiled shower and additional closet space. Two more bedrooms provide room for family or visitors, while the flex space can easily serve as a home office, playroom, fitness room, hobby space or additional guest area.

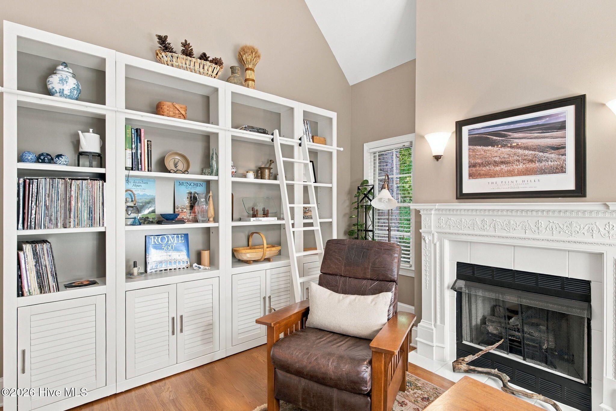
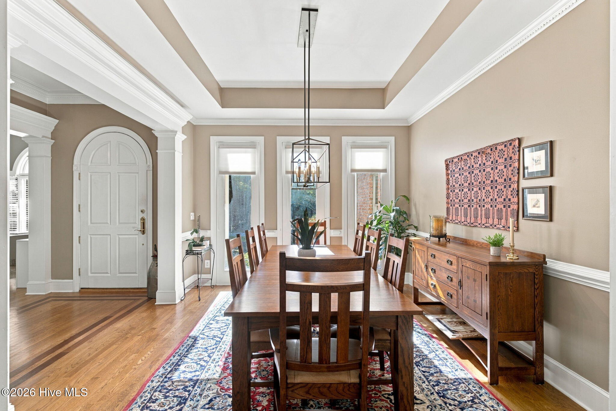
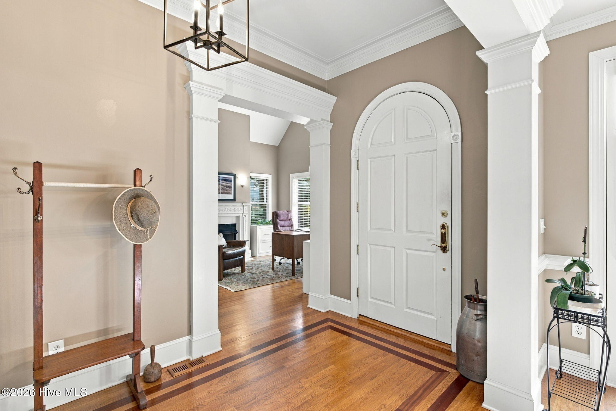
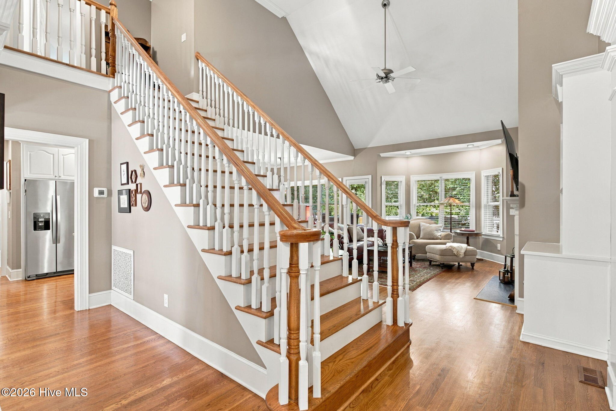
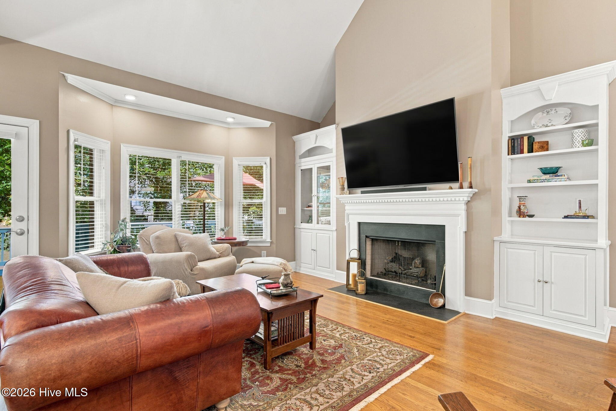
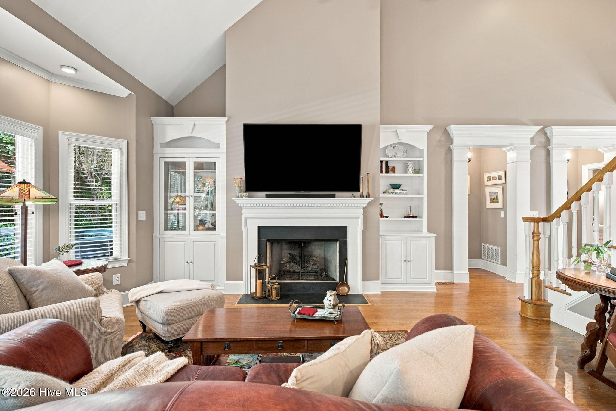
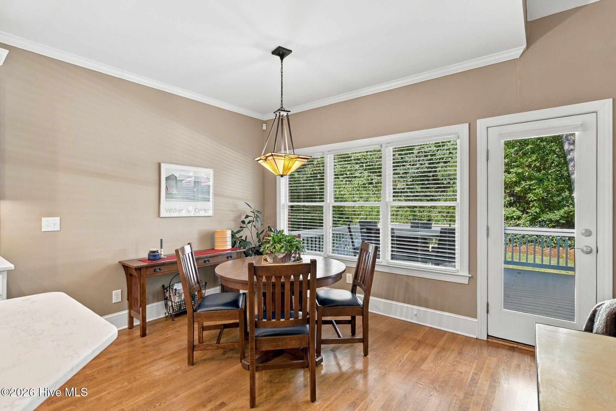
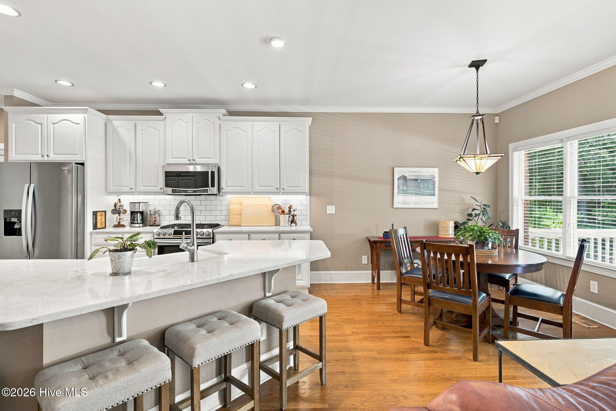
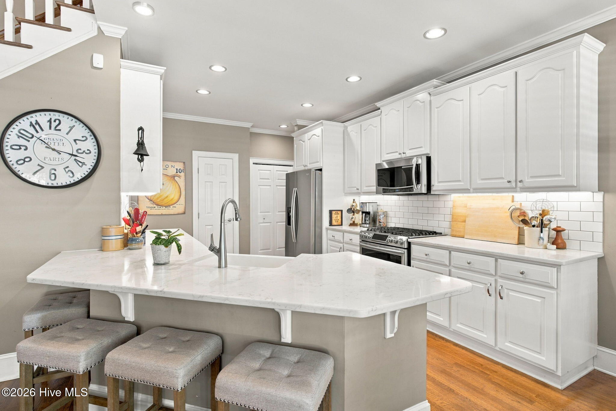
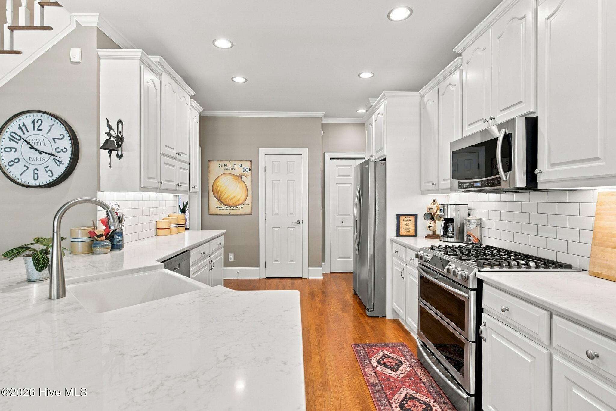
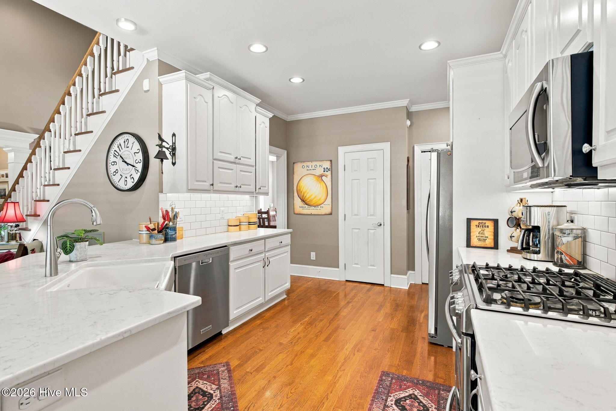
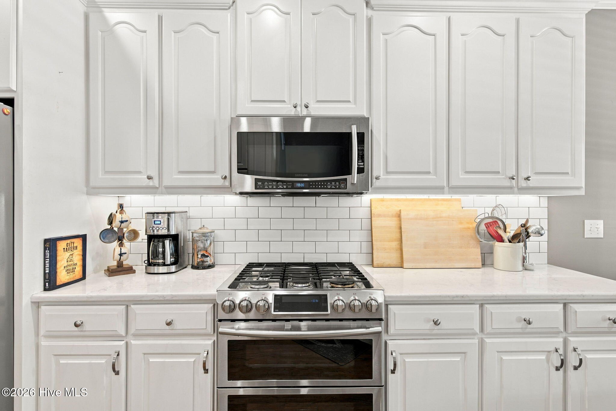
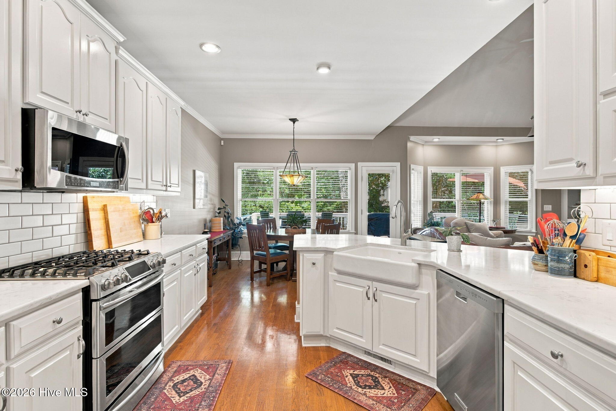
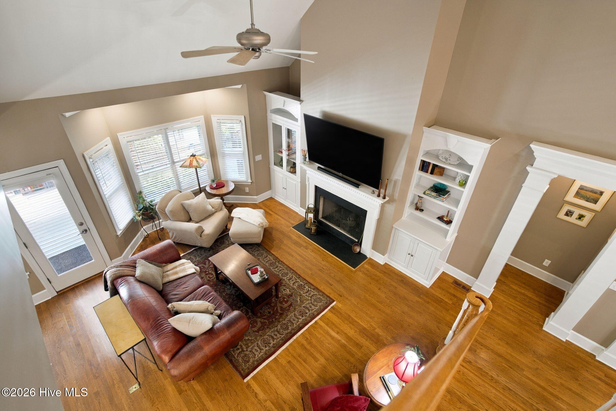
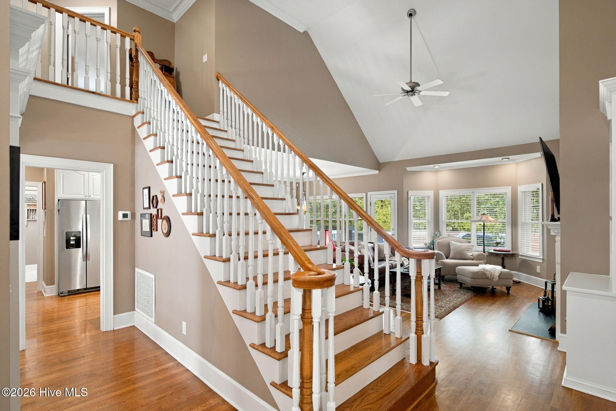
The interior is filled with character, including hardwood and tile flooring, vaulted ceilings, recessed lighting and two fireplaces. The updated kitchen features premium countertops, upgraded cabinetry and appliances, a tile backsplash and a sunny breakfast area. A formal dining room and multiple gathering spaces provide plenty of room for both everyday living and entertaining.

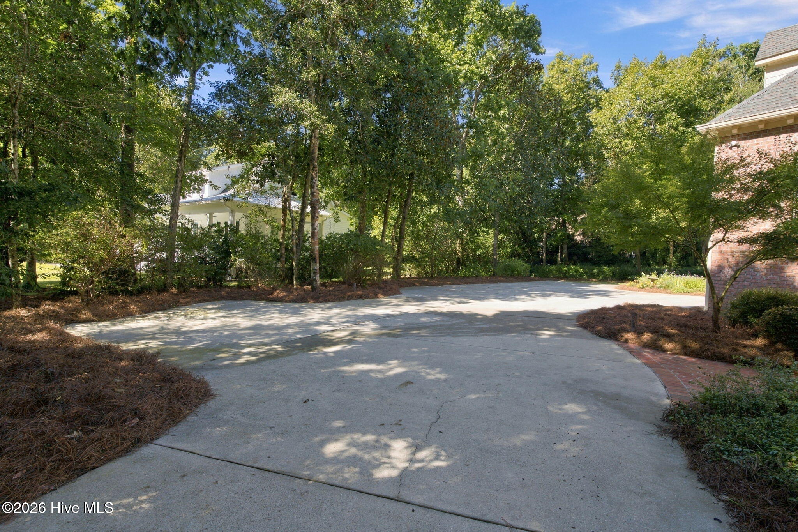
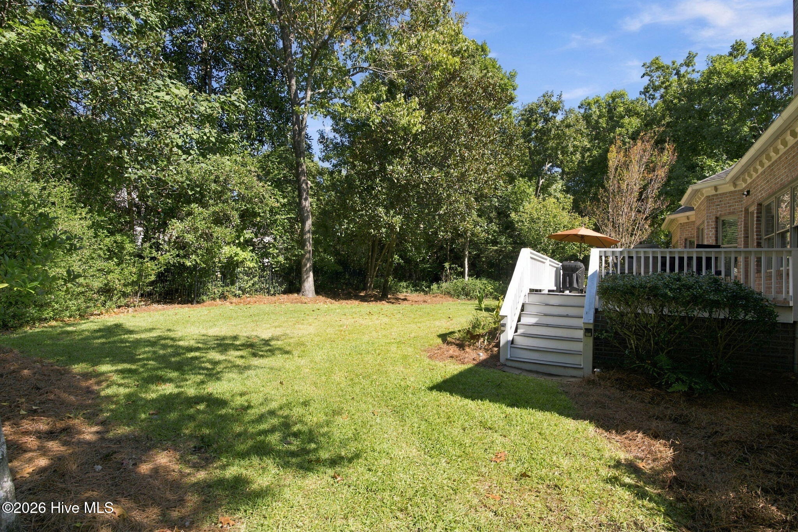
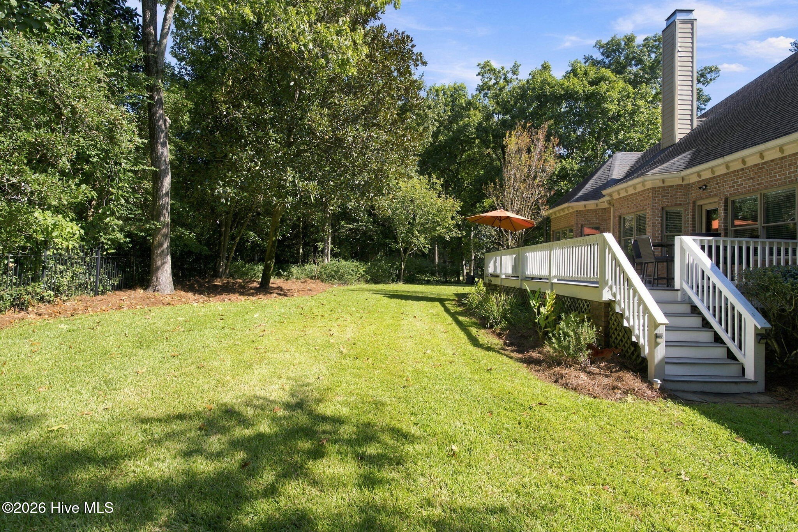
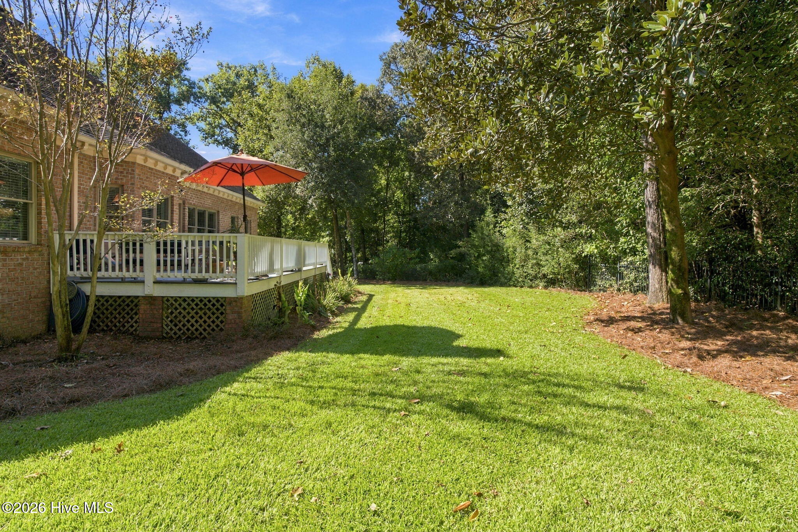
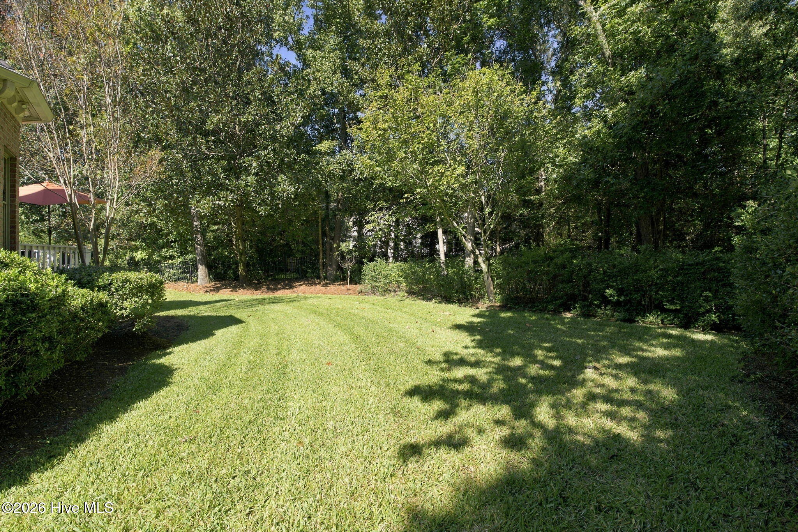
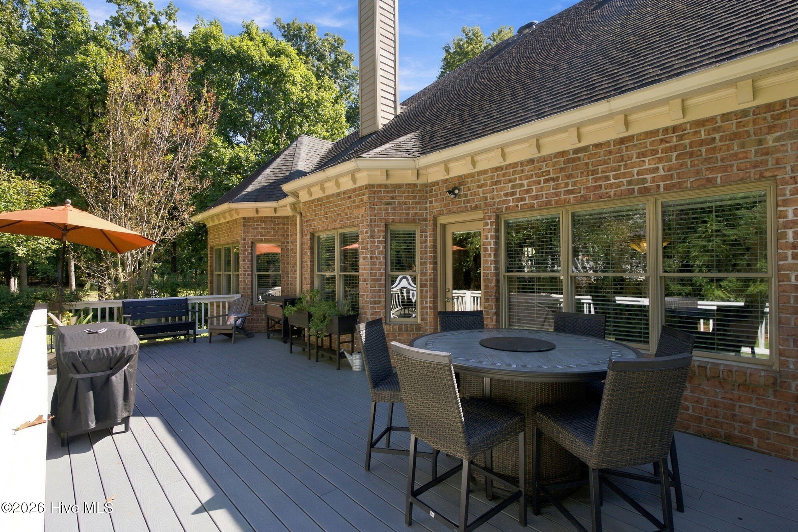
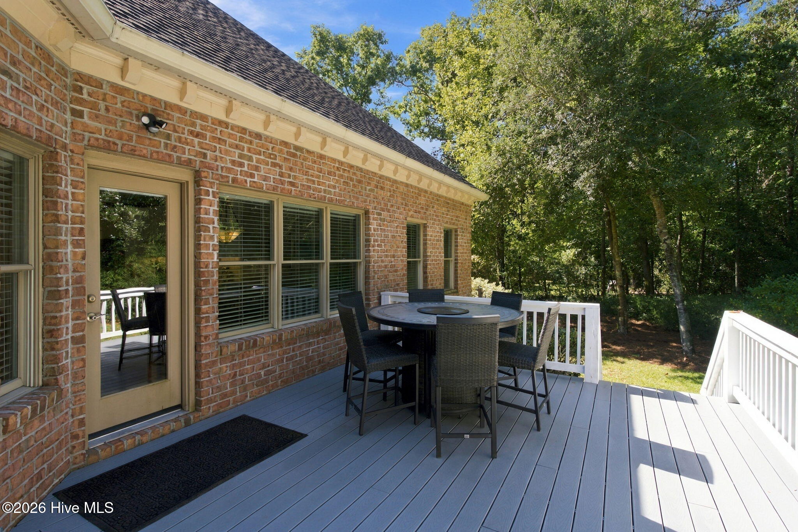
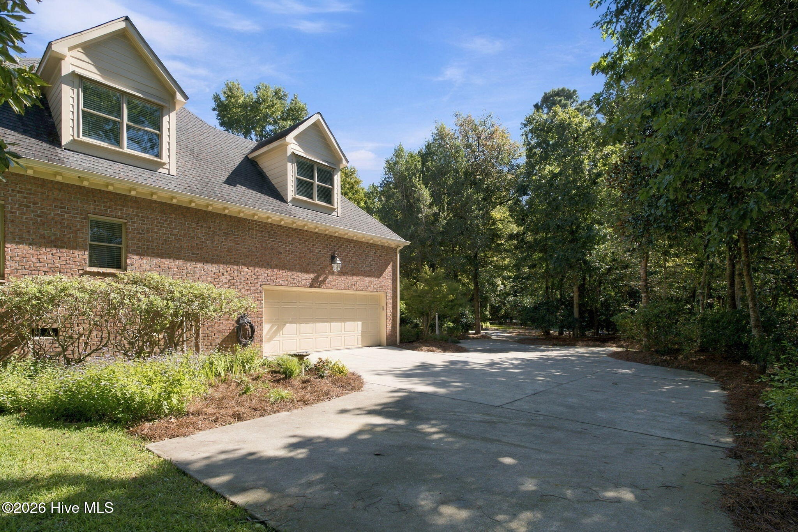
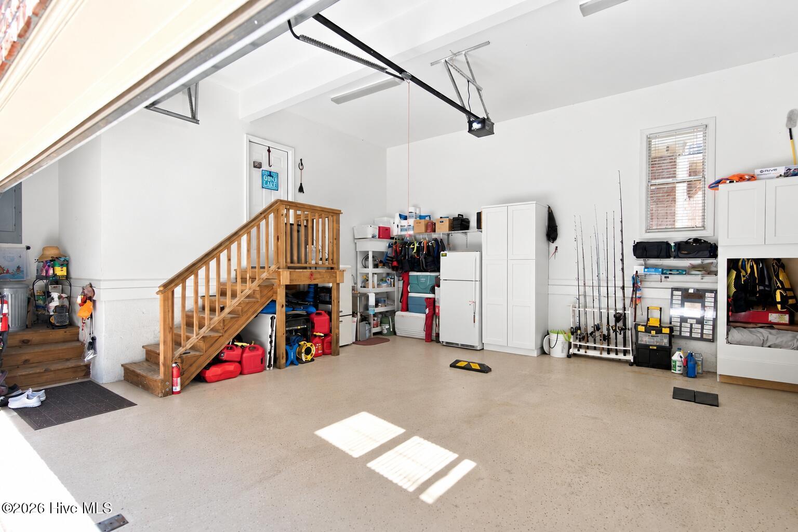
Outside, the spacious rear deck overlooks mature trees and established landscaping, offering a peaceful place to relax or gather with friends. Additional features include an attached two-car garage, insulated windows, two HVAC systems installed in 2022, six-inch gutters with LeafFilter protection, a generator hookup and hurricane shutters.

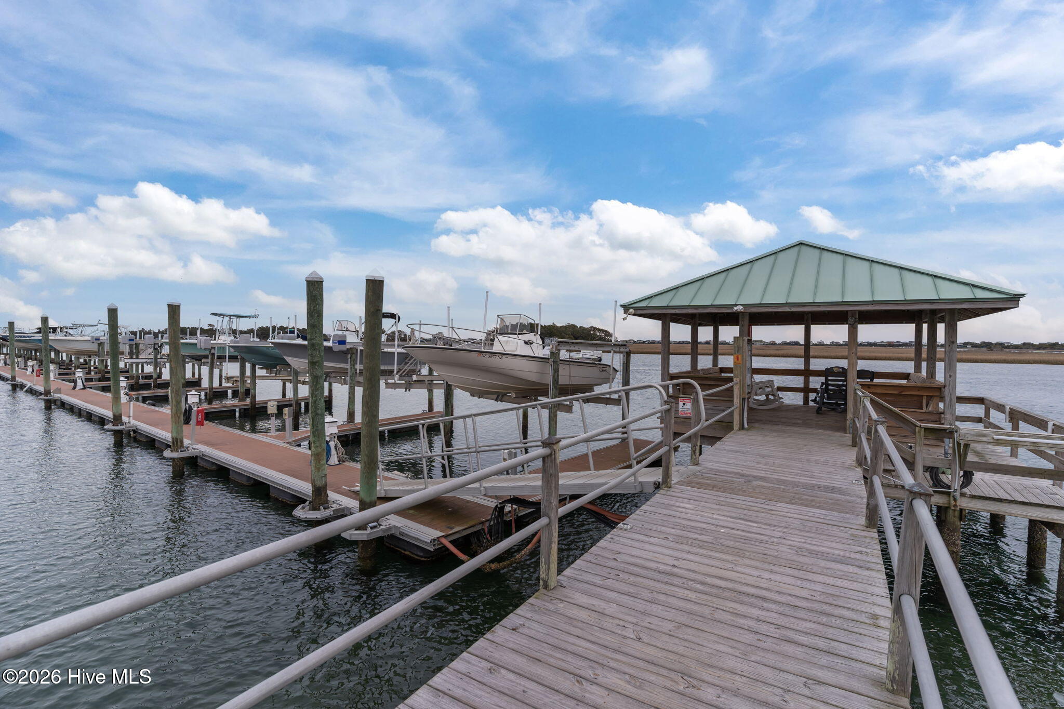
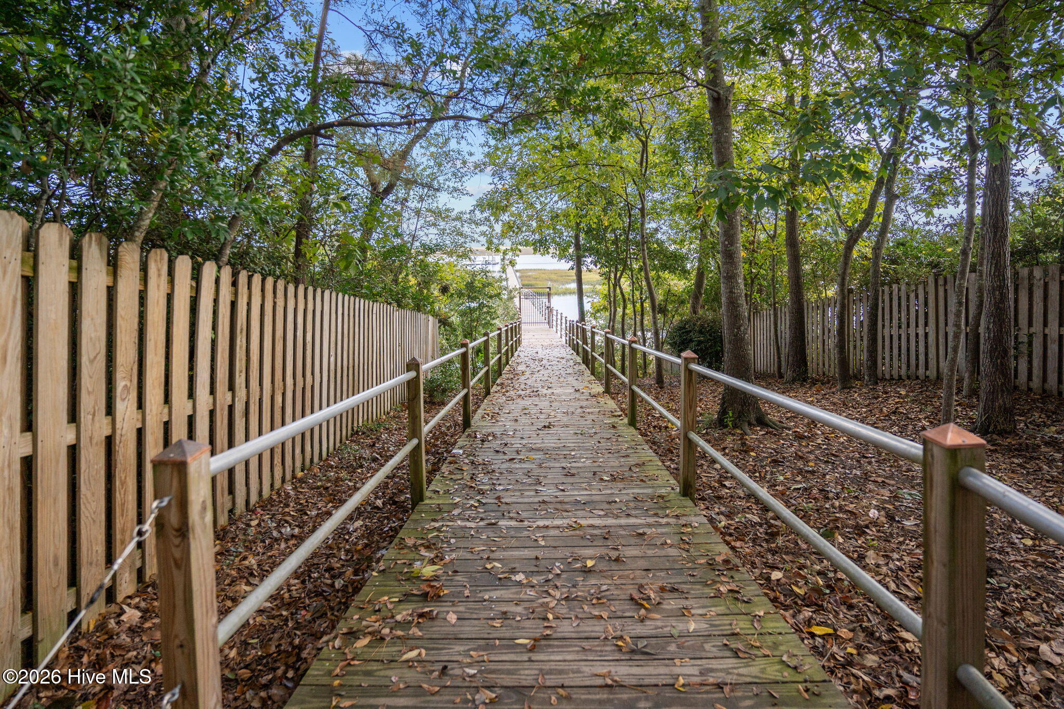
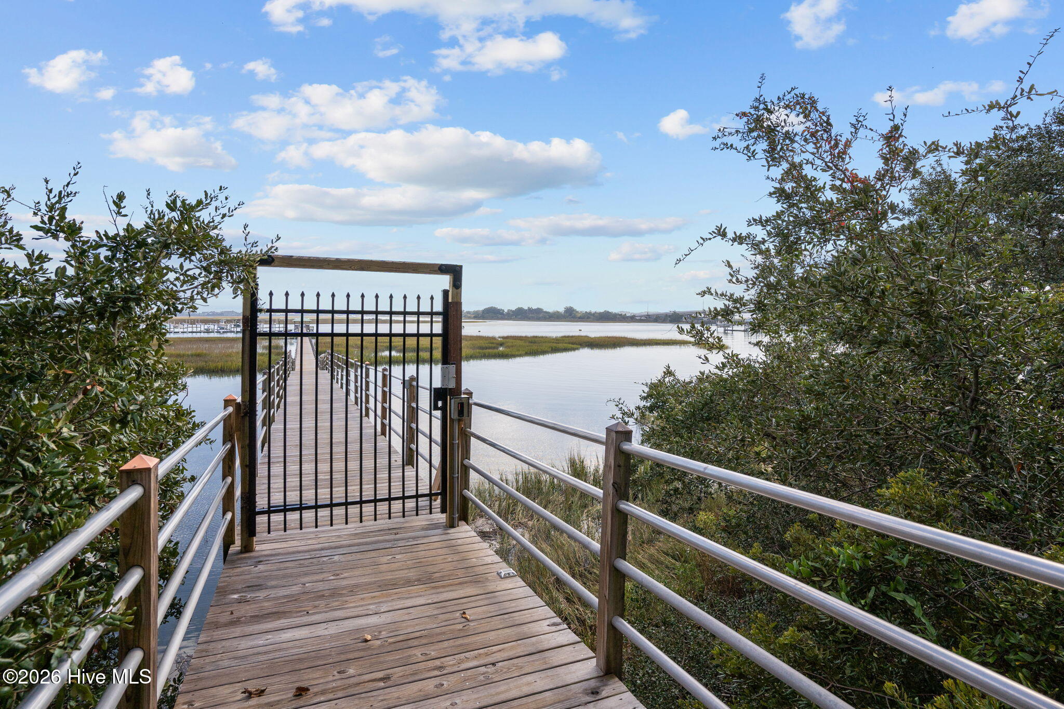
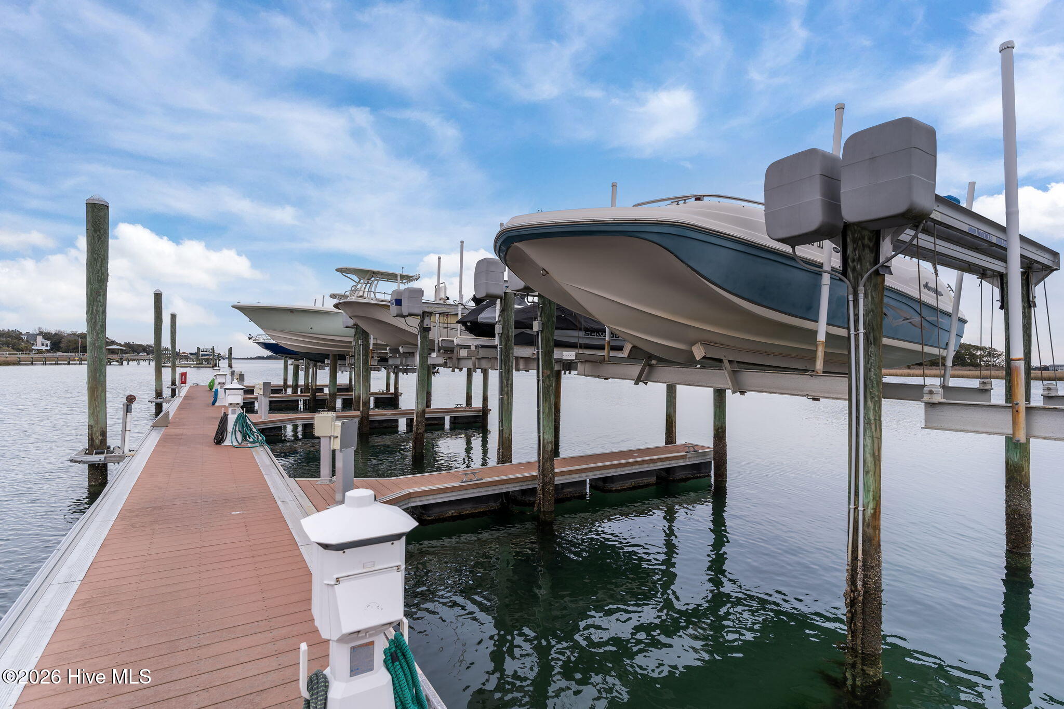
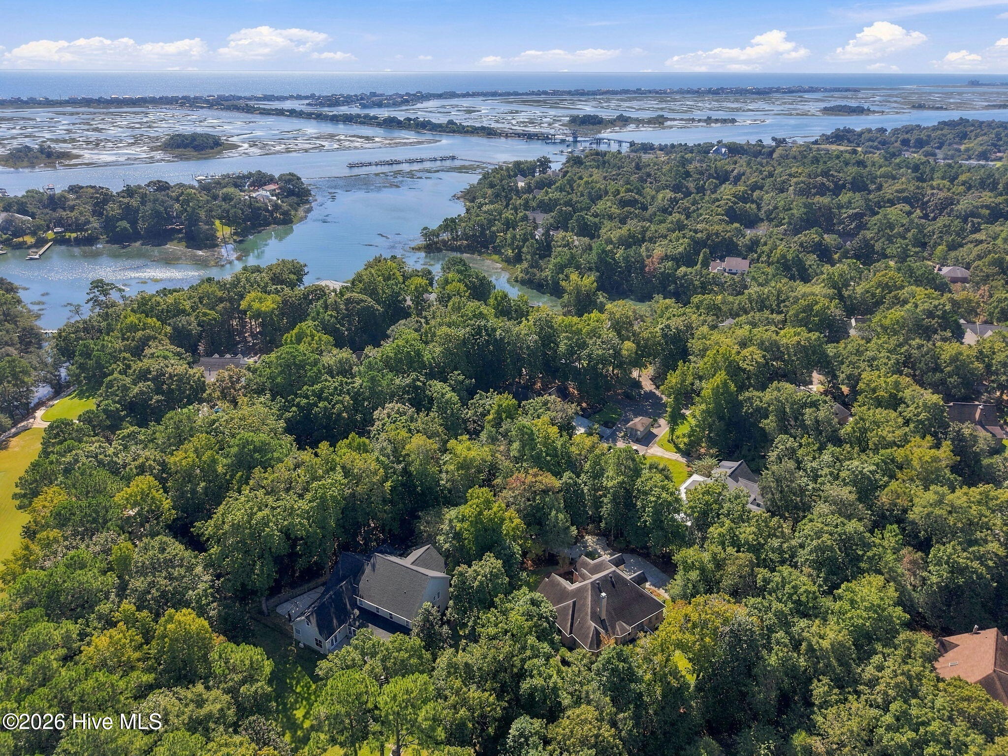
Avenel residents enjoy use of the neighborhood's shared dock, gazebo and pavilion for taking in the coastal setting. No private boat slip or water-access rights convey. Convenient to Porters Neck shopping and dining, area marinas, Wilmington and the surrounding beaches, this home offers space, flexibility and a location that feels quietly tucked away while remaining close to everyday conveniences.

11/7/2026 12:00PM - 3:00PM EST

4
beds

4
baths

3,050 Sq.Ft. LIVING AREA

0.6 Acres lot

Features & Amenities

Interior

  • total bedrooms4
  • Total bathrooms4
  • full bathrooms3
  • half bathroom1
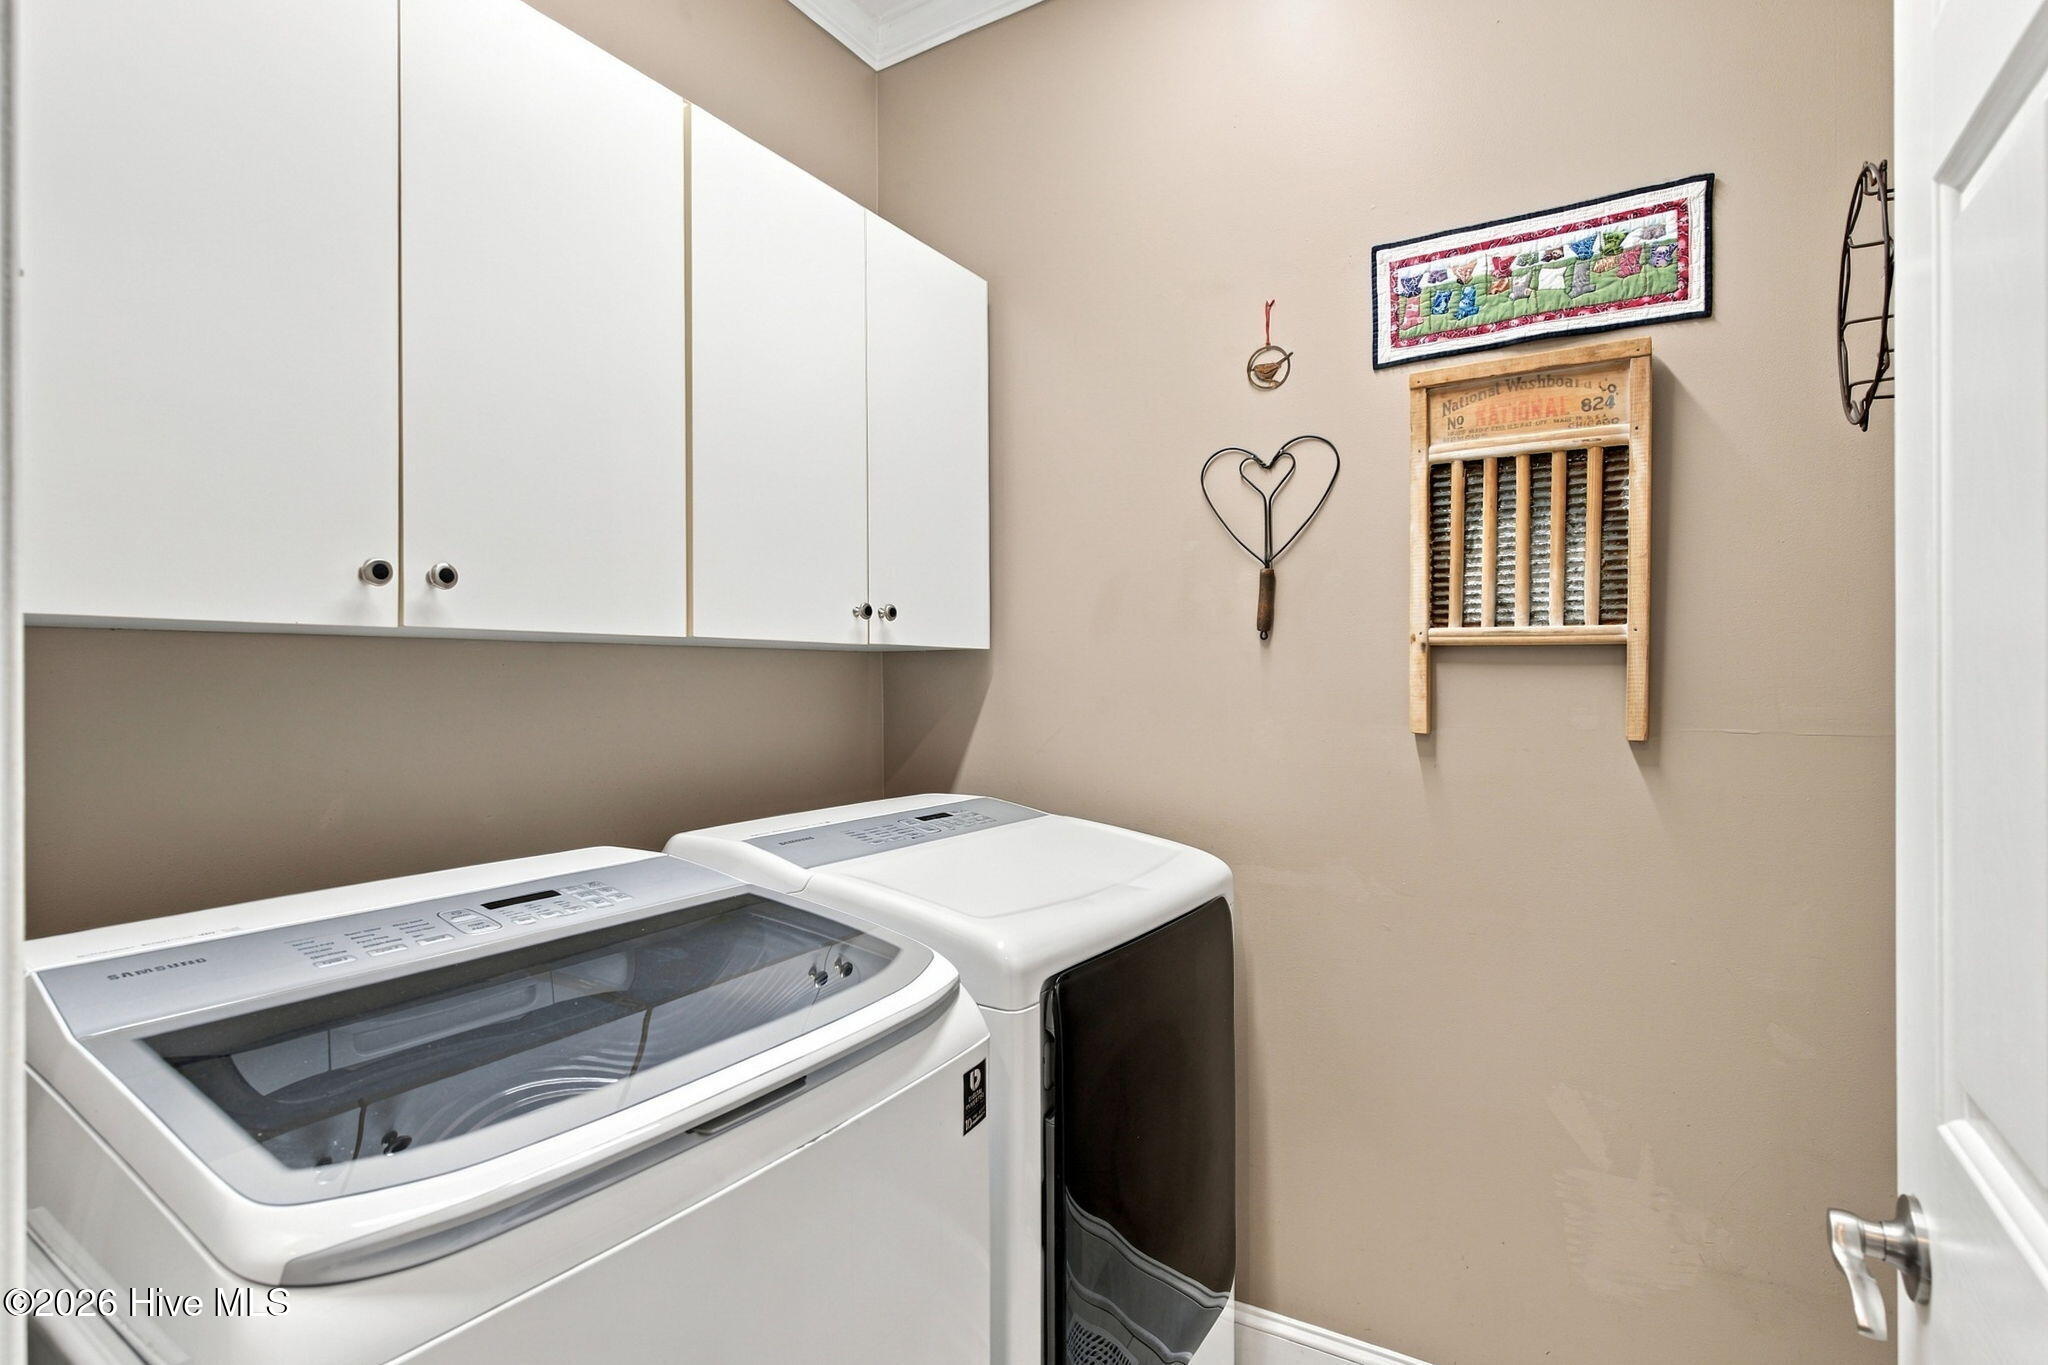
  • Laundry room Laundry Room
  • Flooring Carpet, Tile, Wood
  • Fireplace Gas Log
  • APPLIANCES Gas Cooktop, Built-In Microwave, Washer, Refrigerator, Disposal, Dishwasher
  • other interior Features Master Downstairs, Walk-in Closet(s), Vaulted Ceiling(s), Tray Ceiling(s), High Ceilings, Whirlpool, Generator Plug, Ceiling Fan(s), Walk-in Shower, Blinds/Shades, Gas Log, Walk-In Closet(s)

Area & Lot

  • Status For Sale
  • OPEN HOUSE

    11/7/2026 12:00PM - 3:00PM EST

  • Living Area3,050 Sq.Ft.
  • Total Area3,050 Sq.Ft.
  • Lot Area0.6 Acres
  • MLS® ID100607624
  • TypeResidential
  • YEAR BUILT2000
  • Water FrontageWater Access Comm
  • View DescriptionNone
  • Elementary SchoolPorters Neck
  • Middle SchoolHolly Shelter
  • High SchoolLaney
  • School DistrictNew Hanover

Exterior

  • STORIES2
  • Garage Space2.0
  • water SourceWell
  • utilitiesSewer Connected, Water Connected
  • roofShingle
  • lot featuresCul-De-Sac, Water Access Comm
  • parkingGarage Faces Side, Golf Cart Parking, Attached, Garage Door Opener, On Site, Paved, Garage
  • HEAT TYPEElectric, Forced Air
  • AIR CONDITIONINGCentral Air
  • sewerCounty Sewer, Cape Fear Public Utility Authority
  • SubstructureCrawl Space
  • HOA AmenitiesWaterfront Community, Trash, See Remarks, Recreation Nearby
  • other exterior FeaturesShutters - Functional, Shutters - Board/Hurricane, Irrigation System, Gas Log

Financial

  • Sales Price$998,000
  • Real Estate Tax $2,730/yr
  • HOA $1,786/yr
  • Zoning R-20
image

Schedule a Showing

We would love to show you our beautiful property. Please select your preferred date and time below. An agent will be in touch shortly to confirm your appointment.

Schedule a Showing

We would love to show you our beautiful property. Please select your preferred date and time below. An agent will be in touch shortly to confirm your appointment.

Thank you for your interest in 1421 Halcyon Lane, Wilmington, NC 28411. We are reviewing your request and will be in touch shortly!

Mortgage Calculator

Estimate your monthly mortgage payment, including the principal and interest, property taxes, and HOA. Adjust the values to generate a more accurate rate.

All estimates are provided for informational purposes only. Actual amounts may vary.
$0,000 Your Payment 20 15 65
$0,000 Your Payment

Work With Us

Whether you're searching for your dream home or selling your current property, trust the Copeland & Bernauer Team to provide exceptional service and expertise every step of the way.

Follow Us on Instagram