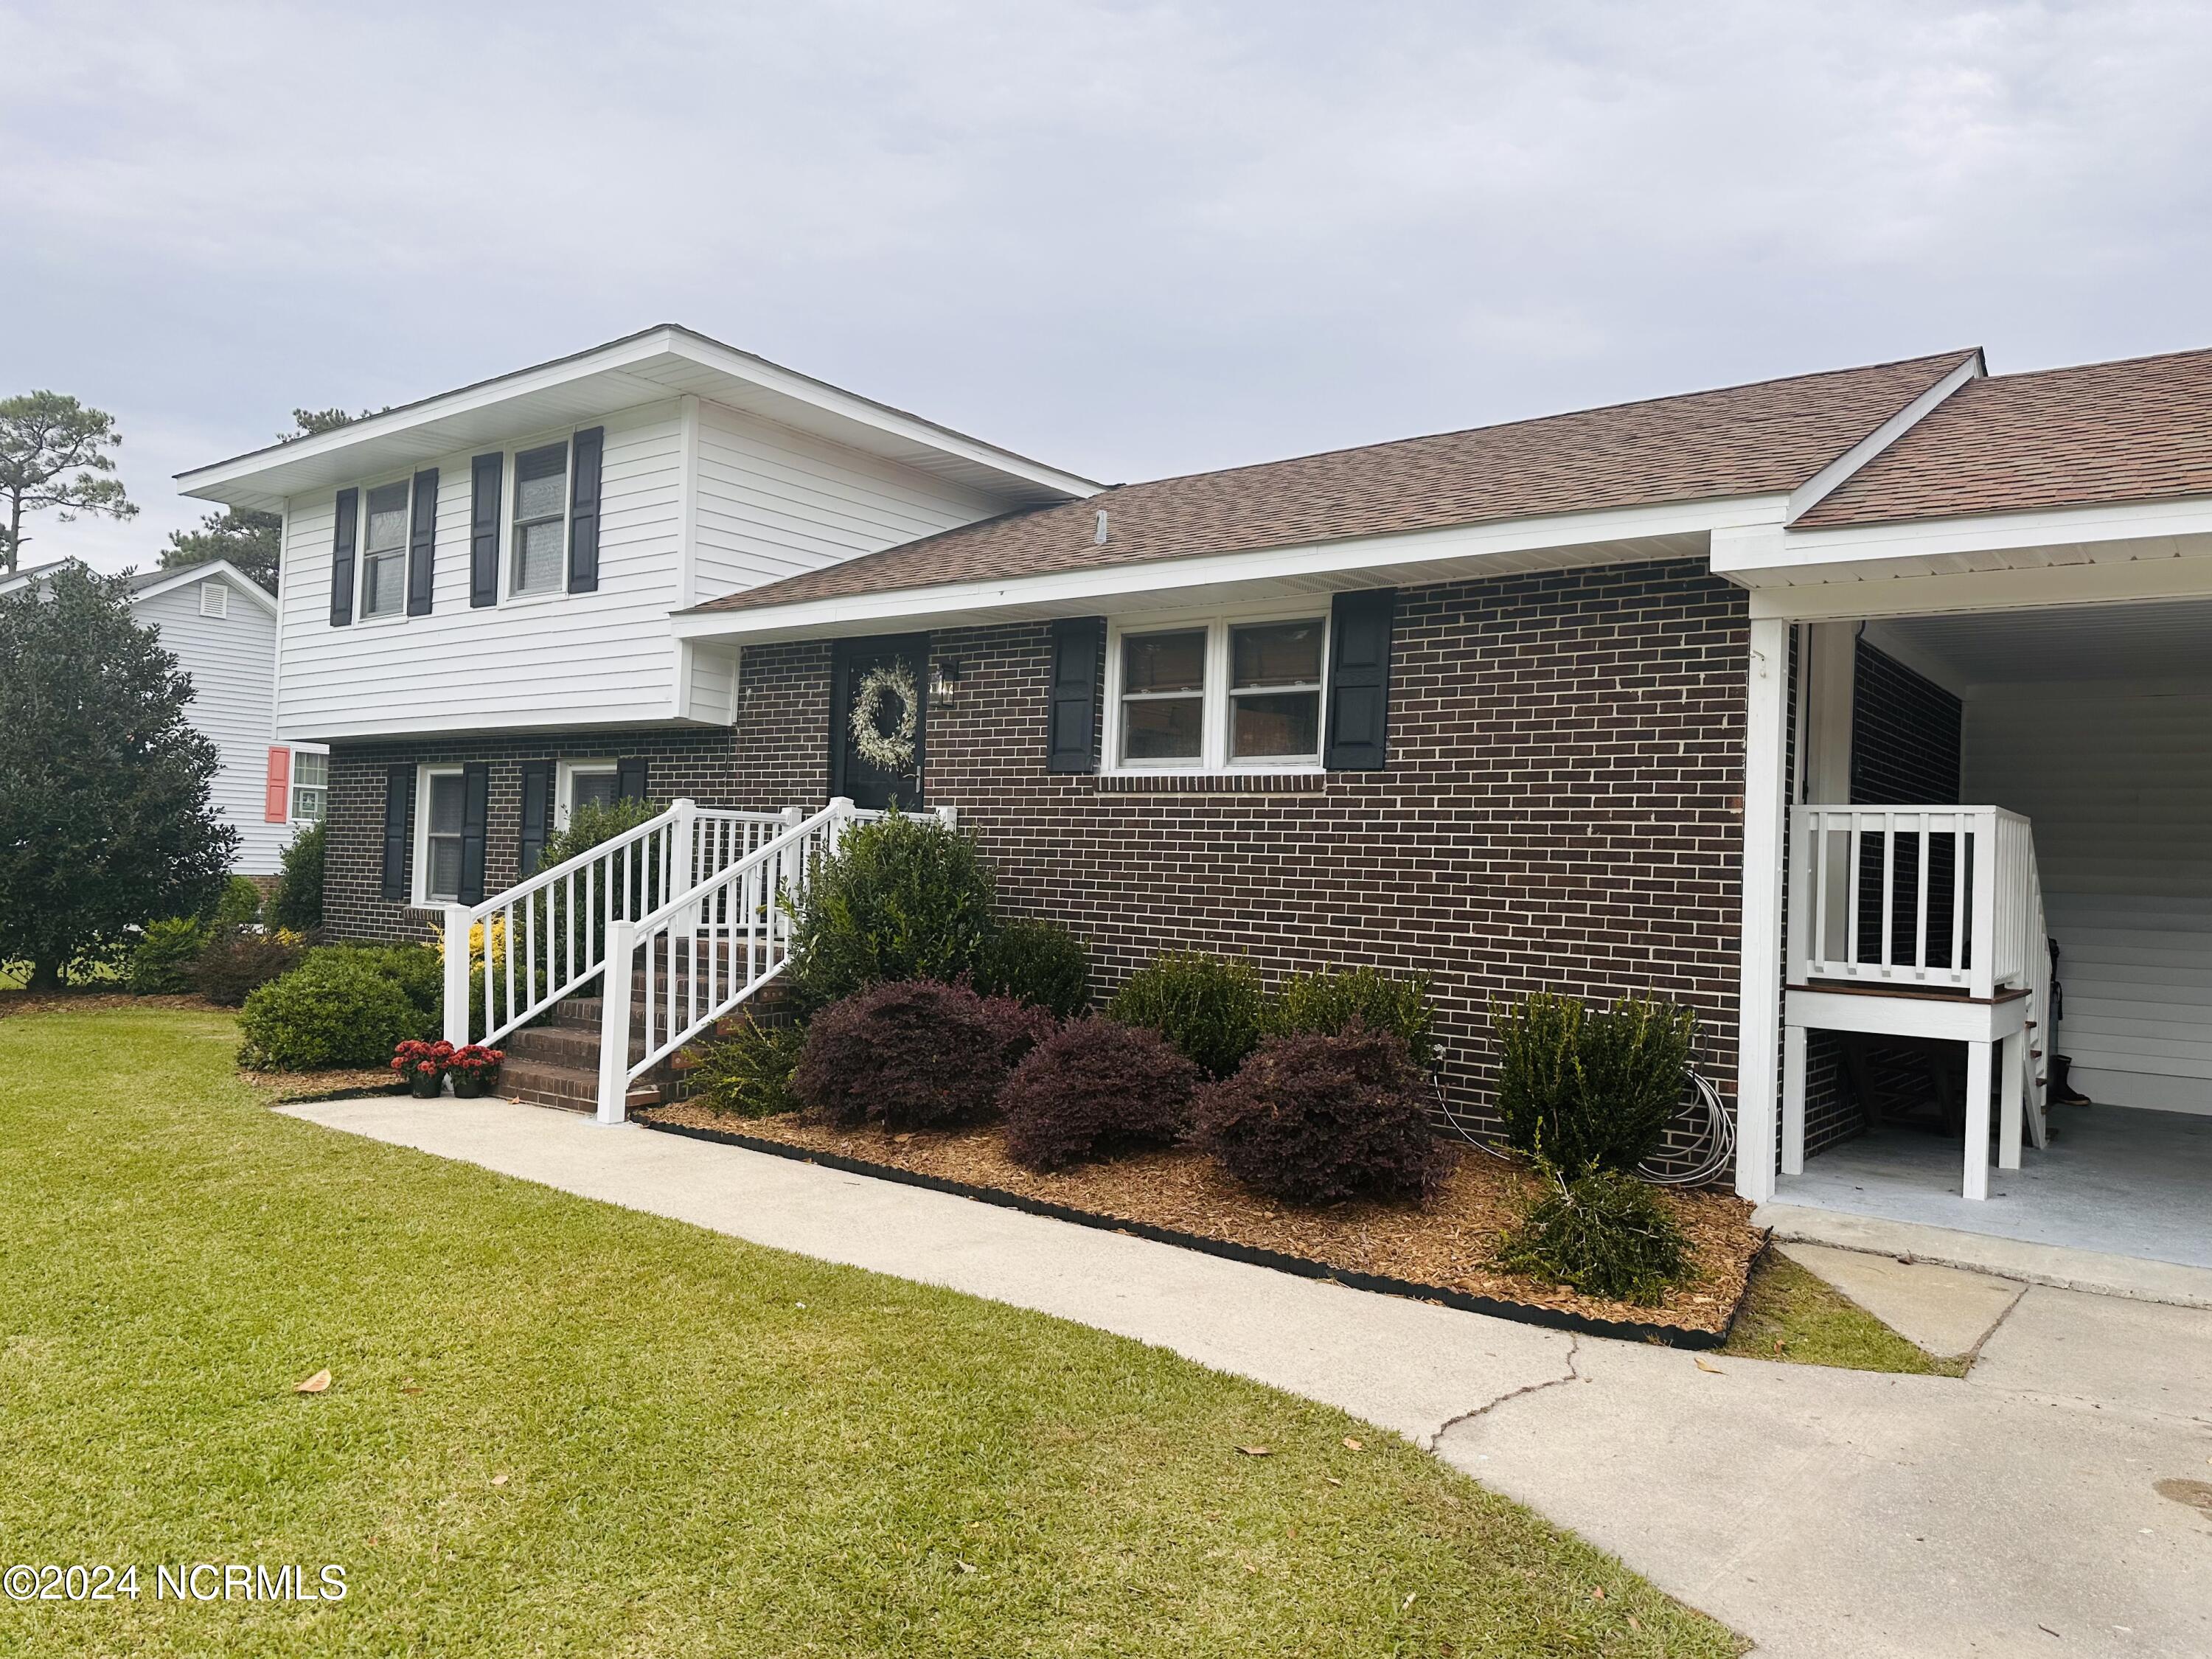
210 Vine Street
210 Vine Street
210 Vine Street
210 Vine Street
210 Vine Street
210 Vine Street
210 Vine Street
210 Vine Street
210 Vine Street
210 Vine Street
210 Vine Street
210 Vine Street
210 Vine Street
210 Vine Street
210 Vine Street
210 Vine Street
210 Vine Street
210 Vine Street
210 Vine Street
210 Vine Street
210 Vine Street
210 Vine Street
210 Vine Street
210 Vine Street
210 Vine Street
210 Vine Street
210 Vine Street
210 Vine Street
210 Vine Street
210 Vine Street
210 Vine Street
210 Vine Street
210 Vine Street
210 Vine Street
210 Vine Street
210 Vine Street
210 Vine Street
SEE ALL PHOTOS
210 Vine Street
210 Vine Street
210 Vine Street
210 Vine Street
210 Vine Street
210 Vine Street
210 Vine Street
210 Vine Street
210 Vine Street
210 Vine Street
210 Vine Street
210 Vine Street
210 Vine Street
210 Vine Street
210 Vine Street
210 Vine Street
210 Vine Street
210 Vine Street
210 Vine Street
210 Vine Street
210 Vine Street
210 Vine Street
210 Vine Street
210 Vine Street
210 Vine Street
210 Vine Street
210 Vine Street
210 Vine Street
210 Vine Street
210 Vine Street
210 Vine Street
210 Vine Street
210 Vine Street
210 Vine Street
210 Vine Street
210 Vine Street
210 Vine Street
Courtesy of Coldwell Banker Sea Coast AB
Sold

210 Vine Street

210 Vine Street, Beaufort, NC 28516

$335,000
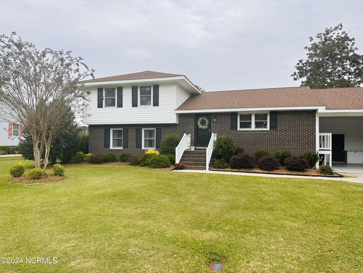
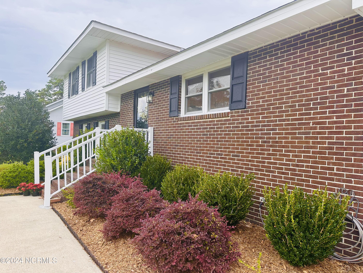
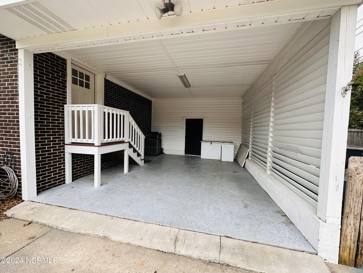
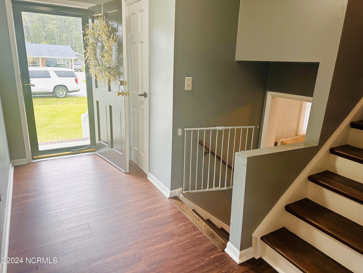
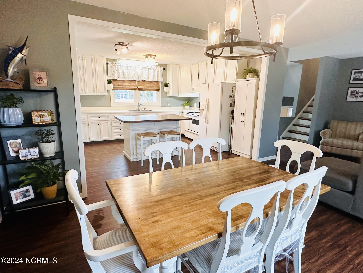
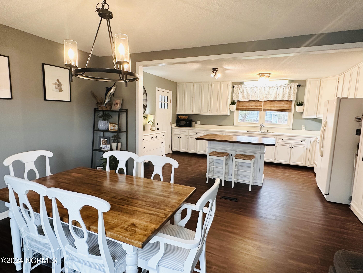
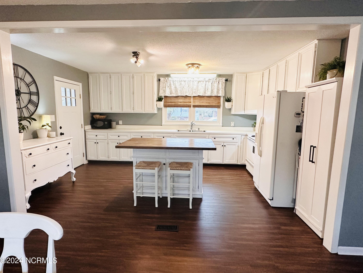
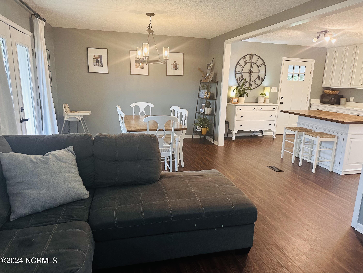
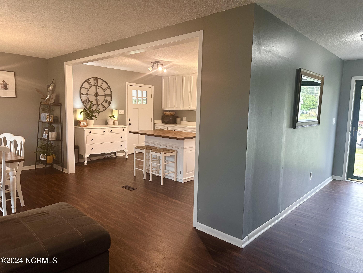
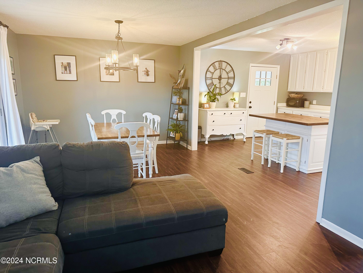
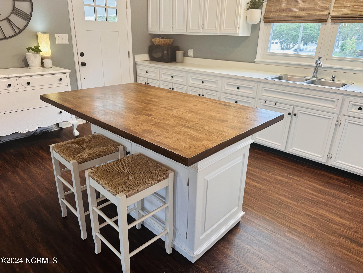
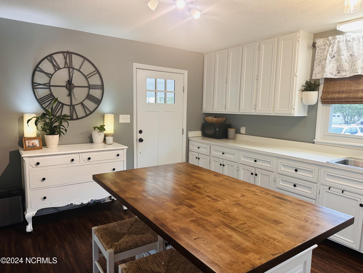
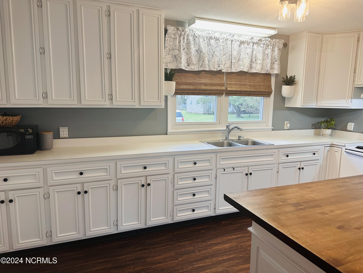
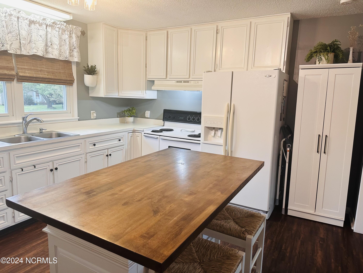
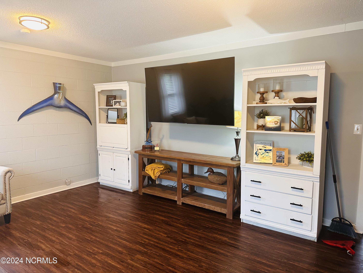
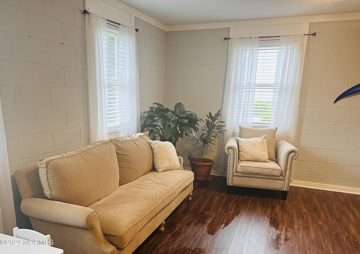
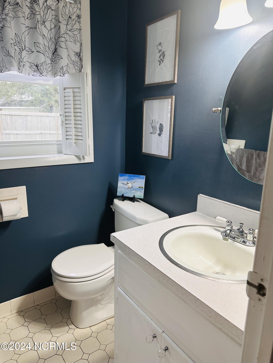
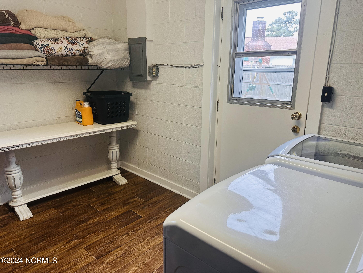
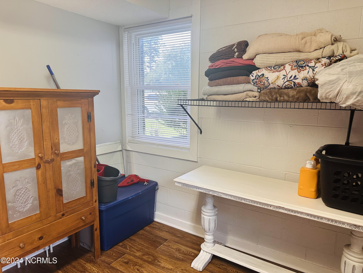
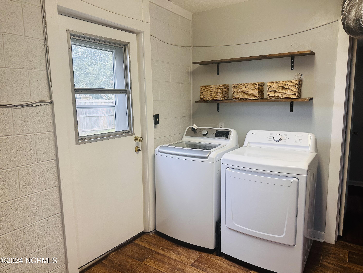
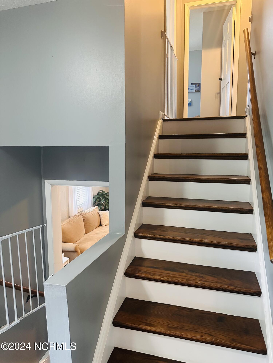
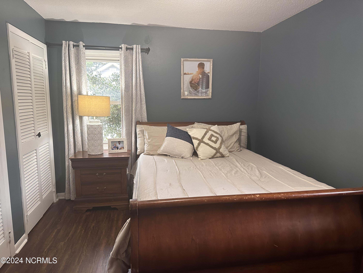
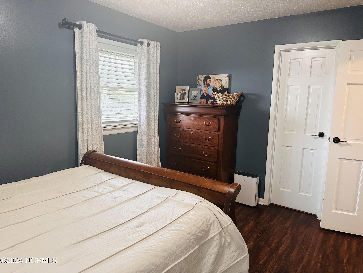
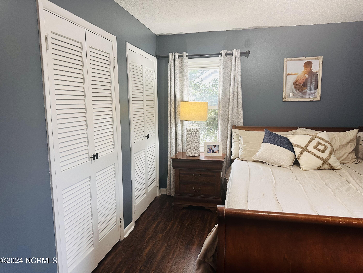
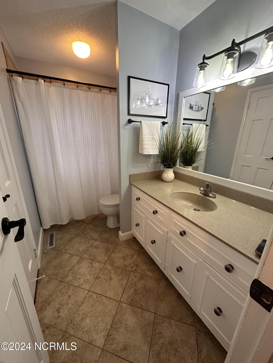
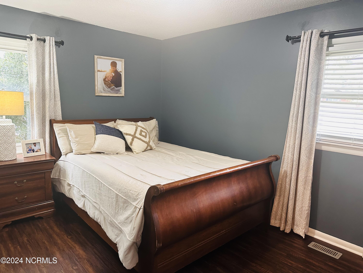
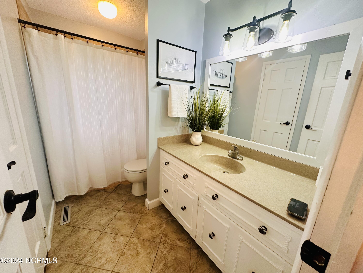
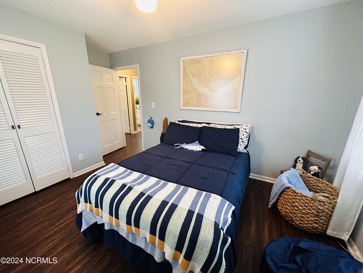
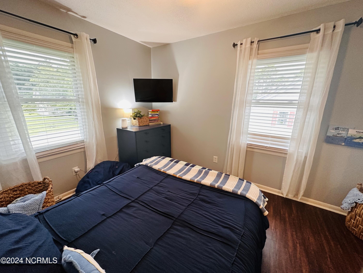
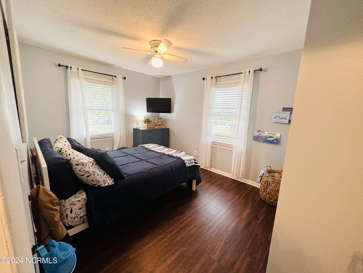
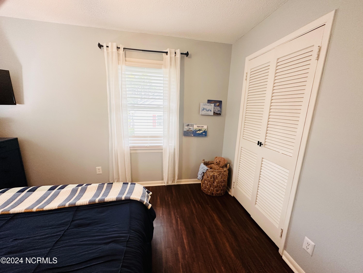
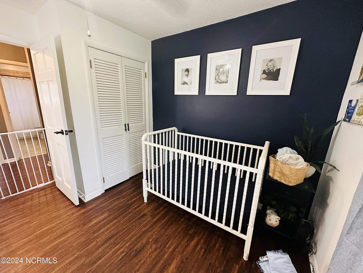
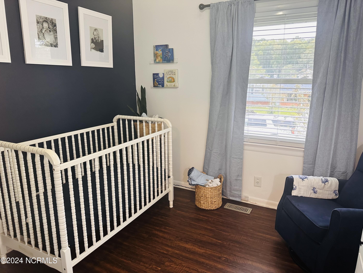
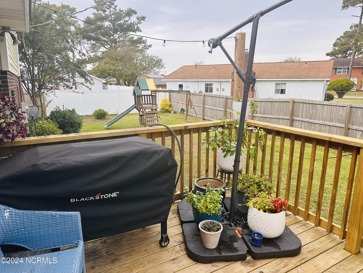
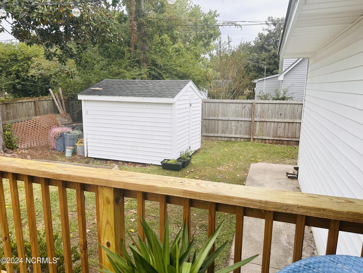
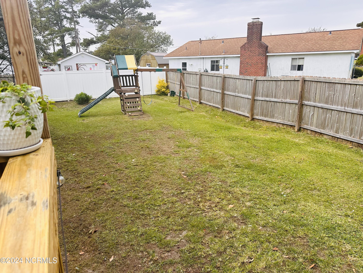
Close to everything...Shopping, schools, restaurants and downtown! This 3 bedroom, 2 Bath home has a lot to offer such as a carport, storage building, fenced large yard and plenty of storage! Level 1 is a large den/family room with a full bath and utility room. Level 2 Living/Dining/Kitchen open concept space with plenty of cabinet space! Level 3 has 3 bedrooms and one full bath that opens to the primary bedroom and hall. Lots of updates! Recently added doors on level two go out to deck and backyard. A must see property in an established Beaufort neighborhood!

3
beds

2
baths

1,712 Sq.Ft. LIVING AREA

9,148 Sq.Ft. lot

Allison Bernauer

Allison Bernauer

Features & Amenities

Interior

  • total bedrooms3
  • Total bathrooms2
  • full bathrooms2
  • Laundry room Laundry Room
  • Flooring LVT/LVP, Tile
  • Fireplace None
  • APPLIANCES Vented Exhaust Fan, Refrigerator, Range
  • other interior Features Entrance Foyer, Mud Room, Kitchen Island, Ceiling Fan(s)

Area & Lot

  • Status Sold
  • Date Sold November 18, 2024
  • Living Area1,712 Sq.Ft.
  • Total Area1,712 Sq.Ft.
  • Lot Area9,148 Sq.Ft.
  • MLS® ID100471388
  • TypeResidential
  • YEAR BUILT1972
  • NeighborhoodBeaufort
  • Elementary SchoolBeaufort
  • Middle SchoolBeaufort
  • High SchoolEast Carteret

Exterior

  • STORIES3
  • water SourcePublic
  • utilitiesSewer Available, Water Available
  • roofShingle
  • lot featuresInterior Lot
  • parkingConcrete
  • HEAT TYPEHeat Pump, Electric
  • AIR CONDITIONINGHeat Pump
  • sewerMunicipal Sewer, City of Beaufort
  • SubstructureBlock, Crawl Space

Financial

  • Sales Price$335,000
  • Zoning res

Beaufort

Explore

Work With Us

Whether you're searching for your dream home or selling your current property, trust the Copeland & Bernauer Team to provide exceptional service and expertise every step of the way.

Follow Us on Instagram